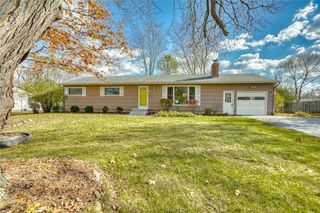
28 Fireside Drive, Brighton, NY 14618
- 3 beds |
- 1 bath |
- 1,370 sqft
 Single-Family Home
 Built in 1948
 8,712sqft lot
 1 car garage
 $201/sqft
 Listed 3 days ago
Property Description
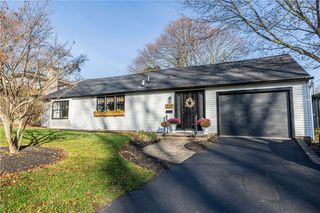
ADORABLE BRIGHTON CAPE COD in a popular Clovercrest neighborhood with sidewalks- just minutes from 12 Corners, Pittsford Plaza, shopping, restaurants and expressways! 1,370 square feet, 3 bedrooms and a flexible floor plan, this delightful home has so much to offer! An entry foyer with coat closet opens to a spacious, sun-filled living room featuring beautiful HARDWOOD FLOORS, corner windows, recessed lighting and a handsome GAS FIREPLACE with tile surround and wood mantel. The adjoining dining area offers direct access through French doors to a lovely SCREENED PORCH, perfect for enjoying the private back yard, patio and perennial gardens. The cheerful and efficient kitchen features white cabinetry, tile backsplash, additional pantry storage and includes the refrigerator and electric range. TWO FIRST FLOOR BEDROOMS, both with hardwood flooring, and an exceptionally spacious FULL BATH with tile flooring, an oversized, zero-threshold shower, sliding barn door and wheelchair-accessible vanity. The second bedroom offers flexibility as a guest room, home office or additional bedroom, with the added convenience of a STACKABLE WASHER AND DRYER INCLUDED! A door at the foot of the stairs leads to a PRIVATE THIRD BEDROOM tucked beneath classic Cape Cod sloped ceilings, complete with hardwood flooring, a closet and access to attic storage. A full basement offers plenty of additional storage space. IMPORTANT UPDATES include CENTRAL AIR (2026), EXTERIOR PAINT (2025), RECESSED LIGHTING (2025), FURNACE (2024), HOT WATER TANK (2024), BATHROOM (2024), ROOF (COMPLETE TEAR-OFF, 2023), GAS FIREPLACE (2019) GUTTERS and WINDOWS (2016)! Updated exterior doors, too! Thoughtful accessibility features, including a 36-inch bathroom doorway, wheelchair-friendly shower and vanity, and a FRONT ENTRANCE RAMP, make this home especially appealing for those seeking easier mobility and the convenience of 1ST-floor living. The ramp can remain or be removed by the seller, at the buyer's preference. A SWEET AND SPECIAL HOME! 1st showing 11-20-26 at 10am. Open house is Sun 11-22-26 (11:30-1pm). Delayed neg form on file, please submit offers by 12 pm on 11/24.
- Listing Status:
- Active
- Date Added:
- November 19, 2026
- Data Last Updated:
- November 22, 2026 at 1:17PM
- Listing Office:
- Keller Williams Realty Greater Rochester : 585-362-8900
- Listing Agent:
- Angela F. Brown : 585-362-8589
- Contact:
- 585-362-8589
- MLS ID:
- R1728840

- General: Blacktop DrivewayPorchPatio
- Style: Cape CodRanch
- Other Structures: PorchScreenedPatio
- Parking: AttachedElectricityGarageGarage Door Opener
- Roofing: Asphalt
- Windows: Thermal Windows
- General: BrickWood SidingCopper Plumbing1Block
- Road/Access: City Street
- Originating MLS: NYS_R
- School District: Brighton
- County: Monroe
- Zoning: 262000-137-110-0003-044-000
- Utilities: Cable AvailableElectricity ConnectedHigh Speed Internet AvailableSewer ConnectedWater ConnectedCircuit Breakers
- Water: ConnectedPublic
- Sewer: Connected
- Source: NYS_R
This listing courtesy of Angela F. Brown , Keller Williams Realty Greater Rochester
Monthly Payment
- Principal & Interest $
- Property Taxes $
- Home Insurance $
- VA Funding Fee $

 New - 3 days ago