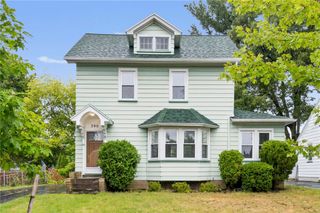
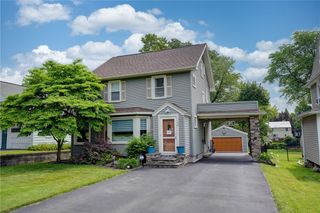
33 Irving Road, Brighton, NY 14618
- 3 beds |
- 2 baths |
- 1,710 sqft
 Single-Family Home
  Built in 1949
  8,712sqft lot
 2 car garage
  $146/sqft
  Listed 25 days ago
Property Description
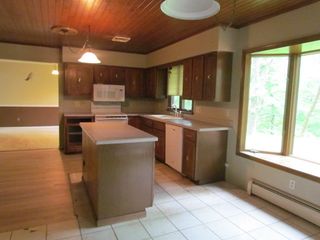
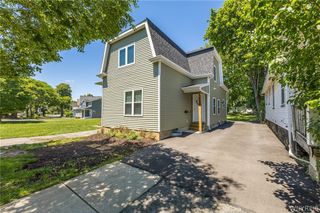
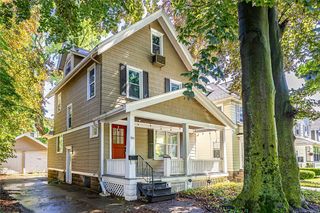
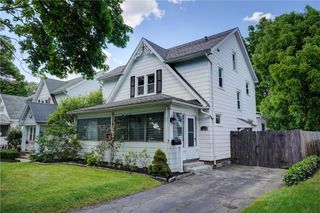
Welcome to 33 Irving Rd! This colonial in the heart of Brighton has great bones and awaits your personal touch!! There are hardwood floors throughout the home (although some are currently hidden by carpeting), with a woodburning fireplace flanked by built in bookcases in the living room. Admire the large family/dining with high ceilings, pegged wood floors and a breezeway/three season porch attached. Both bedrooms upstairs have hardwood floors, with the main bedroom being very spacious at approx. 15 x 17 feet. While it is listed as a two bedroom home in the tax records, it will become obvious as you see the home that there is a third bedroom with two closets on the first floor, adjacent to the half bathroom. It is conveniently located and has close proximity (but not too close!) to 590, and it is a very walkable distance to both 12 Corners and the middle and high schools. Great value and tons of potential here!! Showings to begin 6/10/2026 at 12 pm. Negotiations on 6/17/2026 with offers due at 12 pm.
- Listing Status:
- Pending
- Date Added:
- June 10, 2026
- Data Last Updated:
- July 6, 2026 at 12:18AM
- Listing Office:
- RE/MAX Realty Group : 585-248-0250
- Listing Agent:
- Peter J. Easterly : 585-218-6840
- MLS ID:
- R1689294

- General: Separate/Formal Living RoomGreat RoomLiving/Dining RoomBedroom on Main LevelConvertible Bedroom
- Appliances: Appliances NegotiableDishwasherElectric OvenElectric RangeGas Water HeaterRefrigerator
- Basement: Full
- Flooring: Ceramic TileHardwoodLaminateVaries
- Heating: GasForced Air
- Fireplace: FireplaceFireplaces: 1
- General: Blacktop DrivewayDeck
- Style: ColonialTwo Story
- Other Structures: Deck
- Parking: AttachedGarage
- General: Attic/Crawl Hatchway(s) InsulatedComposite SidingOtherSee Remarks2Block
- Road/Access: City Street
- Originating MLS: NYS_R
- School District: Brighton
- County: Monroe
- Zoning: 262000-137-100-0004-024-000
- Utilities: Sewer ConnectedWater Connected
- Water: ConnectedPublic
- Sewer: Connected
- Source: NYS_R
This listing courtesy of Peter J. Easterly , RE/MAX Realty Group
Monthly Payment
- Principal & Interest $
- Property Taxes $
- Home Insurance $
- VA Funding Fee $