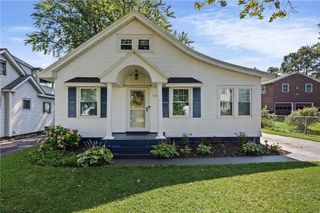
345 Clover Street, Brighton, NY 14610
- 3 beds |
- 1 bath |
- 1,194 sqft
 Single-Family Home
  Built in 1950
  8,712sqft lot
 1 car garage
  $201/sqft
  Listed 2 days ago
Property Description
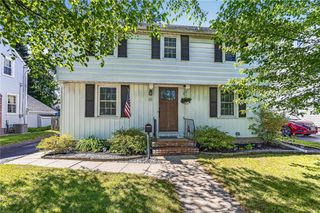
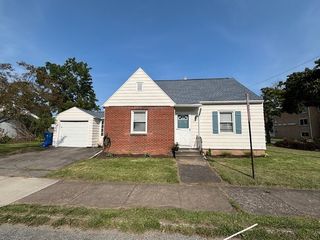
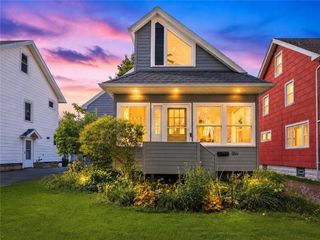
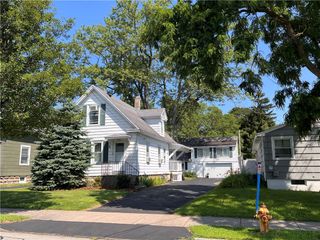
Welcome to this well-maintained 3-bedroom, 1.5-bath ranch in Brighton. This home offers 1,194 sq ft of comfortable one-floor living with hardwood, laminate, and tile flooring, an eat-in kitchen, and a bright morning room. The living room features gleaming hardwood floors, bright triple windows and gas fireplace adding warmth and efficiency. Recent updates include: Brand new, full bathroom from the studs in!, New Pace windows with lifetime transferable warranty, updated basement rec room. The home also includes a full basement, attached 1-car garage, partially fenced yard, and blacktop driveway with extra parking space. Appliances included: dishwasher, disposal, washer, dryer, gas oven/range, refrigerator. Located on a neighborhood street with convenient access to schools, shopping, 390/490/590, Walk to Ellison Park! This property offers practical living space with room to personalize. Delayed showings until 8/20/2026 @ 9:00 AM and delayed negotiations until August 25,2026 @ 2:00 PM.
- Listing Status:
- Active
- Date Added:
- August 19, 2026
- Data Last Updated:
- August 21, 2026 at 7:16AM
- Listing Office:
- Howard Hanna : 585-433-2734
- Listing Agent:
- Sam J. Cretekos : 585-421-3440
- Contact:
- 585-421-3440
- MLS ID:
- R1706525

- General: Blacktop Driveway
- Style: Ranch
- Parking: AttachedGarageGarage Door Opener
- Roofing: AsphaltShingle
- Windows: Thermal Windows
- General: Attic/Crawl Hatchway(s) InsulatedVinyl SidingCopper Plumbing1Block
- Road/Access: City Street
- Originating MLS: NYS_R
- School District: Penfield
- County: Monroe
- Zoning: 262000-122-120-0002-032-000
- Utilities: Cable AvailableElectricity ConnectedHigh Speed Internet AvailableSewer ConnectedWater ConnectedCircuit Breakers
- Water: ConnectedPublic
- Sewer: Connected
- Source: NYS_R
This listing courtesy of Sam J. Cretekos , Howard Hanna
Monthly Payment
- Principal & Interest $
- Property Taxes $
- Home Insurance $
- VA Funding Fee $

 New - 1 day ago