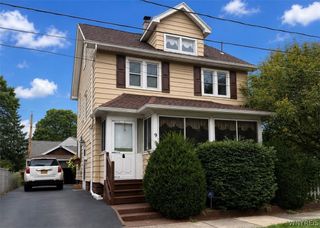
186 Wilsonia Road, Rochester, NY 14609
- 2 beds |
- 1 bath |
- 1,314 sqft
 Single-Family Home
  Built in 1940
  4,800sqft lot
 1 car garage
  $152/sqft
  Listed 9 days ago
Property Description
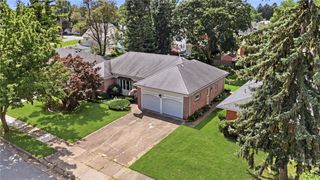
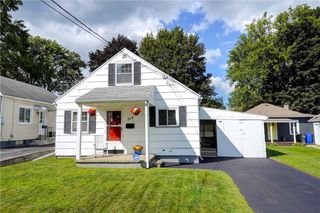
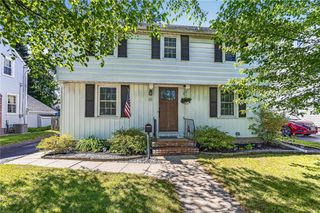
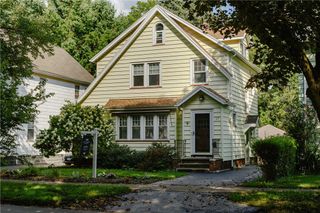
An absolute must see set in the heart of North Winton Village, this contemporary Cape blends real architectural character with a location that actually lets you walk to it! 2 bedrooms, 1 full bath, and 1,314 square feet of thoughtfully updated space. The two-story cathedral ceiling foyer makes the first impression, open and full of light with a built-in seating area and an arched window that anchors the whole entry. Beyond it, laminate flooring runs throughout the first floor and ties into an updated kitchen with white cabinetry, quartz countertops, subway tile backsplash, a spacious breakfast bar, and stainless steel appliances. Large open concept living throughout the entire home! The first-floor bedroom and full bathroom give you genuine single-level living if you want it. Upstairs, the loft-style second floor is currently set up as a home office and second bedroom, with cedar closets and an open feel you don't find in most homes this size. Forced air heat and central air throughout! Out back is where this one separates from the pack. The fully fenced yard is private and well kept, with a deck overlooking it, a fire pit area built for actual use, and a detached one-car garage. New replacement windows throughout and entire home and garage exterior painted in 2024. Winton Road is around the corner, which means coffee, restaurants, and neighborhood spots are a short walk away, with quick access to 590 when you need to get moving. Character, updates, and walkability in one address. OPEN HOUSE Saturday 8/15 from 12:30-2pm. Delayed Negotiations on File, all offers due Wednesday August 19th, by 10am.
- Listing Status:
- Active
- Date Added:
- August 12, 2026
- Data Last Updated:
- August 21, 2026 at 7:16AM
- Listing Office:
- RE/MAX Realty Group : 585-248-0250
- Listing Agent:
- Ben Kayes : 585-746-5366
- MLS ID:
- R1701708

- General: Blacktop DrivewayDeckFully Fenced
- Style: BungalowCape Cod
- Other Structures: Deck
- Parking: DetachedGarageGarage Door Opener
- Roofing: Asphalt
- Windows: Drapes
- General: CedarWood SidingCopper Plumbing1Block
- Road/Access: City Street
- Originating MLS: NYS_R
- School District: Rochester
- County: Monroe
- Zoning: 261400-107-660-0002-036-000-0000
- Fencing: Full
- Utilities: Electricity ConnectedHigh Speed Internet AvailableSewer ConnectedWater ConnectedCircuit Breakers
- Water: ConnectedPublic
- Sewer: Connected
- Source: NYS_R
This listing courtesy of Ben Kayes , RE/MAX Realty Group
Monthly Payment
- Principal & Interest $
- Property Taxes $
- Home Insurance $
- VA Funding Fee $

 New - 1 day ago