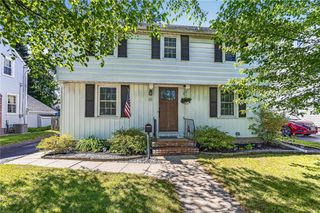
24 Pinecliff Drive, Rochester, NY 14609
- 2 beds |
- 2 baths |
- 1,548 sqft
 Single-Family Home
  Built in 1971
  8,712sqft lot
 2 car garage
  $123/sqft
  Listed 2 days ago
Property Description
Welcome to this impressive all-brick ranch, ideally located in the City of Rochester near the Irondequoit border! Owned by the same family since it was built, pride of ownership is evident throughout this well-loved home. Striking curb appeal, a grand double-door entry, 2.5-car garage and cement driveway make a wonderful first impression. Inside, a spacious foyer opens to a large, bright and airy living room that flows seamlessly into the formal dining room. The oversized kitchen features gorgeous hardwood floors and plenty of room to create a family room, casual dining area or a combination of both—you choose! A wall furnace with air conditioning provides year-round comfort. Two generously sized bedrooms include a primary with its own half bath and mini-split system for additional heating and cooling. The full bath features a convenient walk-in shower. A huge basement offers abundant storage and endless possibilities. Solid bones, a spacious layout and so much potential—bring your vision, make a few cosmetic updates and make this home shine! Delayed negotiations August 25 at noon.
- Listing Status:
- Active
- Date Added:
- August 19, 2026
- Data Last Updated:
- August 21, 2026 at 7:16AM
- Listing Office:
- Keller Williams Realty Greater Rochester : 585-362-8900
- Listing Agent:
- Danielle R. Johnson : 585-364-1656
- Contact:
- 585-364-1656
- MLS ID:
- R1707831

- General: Concrete DrivewayPatio
- Style: Ranch
- Other Structures: Patio
- Parking: AttachedElectricityGarageStorageWater AvailableDrivewayGarage Door Opener
- Roofing: AsphaltShingle
- Windows: Drapes
- General: Blown-In InsulationBrick1Stone
- Road/Access: City Street
- Originating MLS: NYS_R
- School District: Rochester
- County: Monroe
- Zoning: 261400-107-220-0001-042-000-0000
- Utilities: Electricity AvailableElectricity ConnectedSewer ConnectedWater ConnectedCircuit Breakers
- Water: ConnectedPublic
- Sewer: Connected
- Source: NYS_R
This listing courtesy of Danielle R. Johnson , Keller Williams Realty Greater Rochester
Monthly Payment
- Principal & Interest $
- Property Taxes $
- Home Insurance $
- VA Funding Fee $

 New - 1 day ago