540 Helendale Road, Irondequoit, NY 14609
- 3 beds |
- 1 bath |
- 1,592 sqft
 Single-Family Home
  Built in 1930
  0.25acre lot
 —— car garage
  $126/sqft
  Listed 2 days ago
Property Description
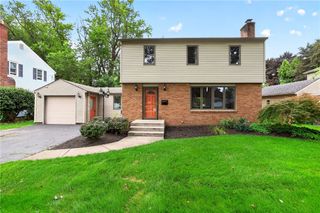
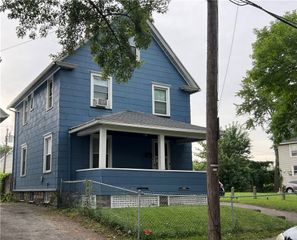
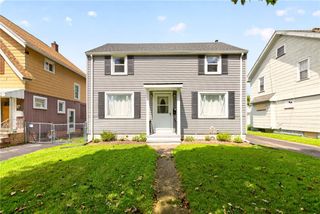
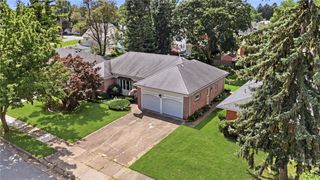
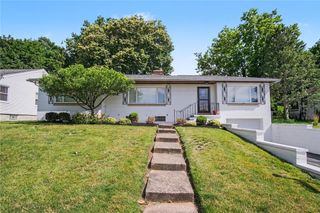
Solid, updated, and in the East Irondequoit school district, this 1,592 square foot Colonial checks all the boxes buyers actually care about. 3 bedrooms, 1 full bath, and a private lot. Inside the slate-floor entry, laminate flooring runs through a first floor built for real life: a large living room flows through an arched doorway into the dining room, both freshly painted. The kitchen is the standout, big and open with a ton of counter space, white base cabinets, and counter-to-ceiling white subway tile. Off the back you'll find a sunroom and porch that add everyday living space. The second floor full bathroom has been taken down to the studs and rebuilt: new LVT flooring, new vanity, new tub and shower surround, new fixtures, new electrical and plumbing, and a new toilet. Three bedrooms include a large main bedroom, with laminate flooring throughout the second floor and an additional large walk-in linen/utility closet. The third bedroom is currently being used as a walk-in closet space. Mechanics are well maintained. High-efficiency furnace (2017), water heater (2008), and the lower roof fully replaced (2025). The tall basement offers glass block windows and real workshop space. Outside, a concrete patio, double-wide driveway, and a private backyard with large pergola backing to mature trees. Quick access to 590 and Route 104, minutes to Sea Breeze and the lakefront! Delayed Negotiations on file, All offers to be submitted by Wednesday 8/26 at 11am. OPEN HOUSE THIS SATURDAY 8/22 from 11am-12:30pm.
- Listing Status:
- Active
- Date Added:
- August 19, 2026
- Data Last Updated:
- August 21, 2026 at 7:16AM
- Listing Office:
- RE/MAX Realty Group : 585-248-0250
- Listing Agent:
- Ben Kayes : 585-746-5366
- MLS ID:
- R1705814

- General: Awning(s)Blacktop DrivewayEnclosed PorchPorchPatioPrivate YardSee Remarks
- Style: Colonial
- Other Structures: Patio
- Parking: No Garage
- Roofing: Asphalt
- General: Aluminum SidingOtherCopper Plumbing2Block
- Road/Access: Main Thoroughfare
- HOA Amenities: None
- Originating MLS: NYS_R
- School District: East Irondequoit
- County: Monroe
- Zoning: 263400-092-200-0001-016-000
- Utilities: Electricity ConnectedHigh Speed Internet AvailableSewer ConnectedWater ConnectedCircuit Breakers
- Water: ConnectedPublic
- Sewer: Connected
- Source: NYS_R
This listing courtesy of Ben Kayes , RE/MAX Realty Group
Monthly Payment
- Principal & Interest $
- Property Taxes $
- Home Insurance $
- VA Funding Fee $

 New - 1 day ago