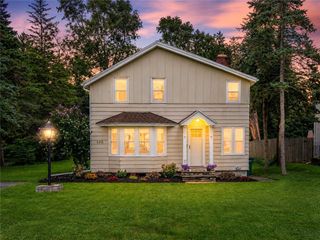
60 Longcroft Road, Irondequoit, NY 14609
- 3 beds |
- 2 baths |
- 1,625 sqft
 Single-Family Home
  Built in 1950
  9,148sqft lot
 1 car garage
  $141/sqft
  Listed 3 days ago
Property Description
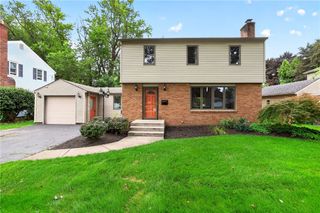
Remarkable Ranch Offers Room to Roam Both Inside & Outside! This Meticulously Maintained Home Is Sure to Impress You! BIG, Bright & Airy Living Room Features Fantastic Hardwood Floors, a Handsome Wood Burning Fireplace, and Space to Spare! Delightful Formal Dining Area with a Terrific Picture Window! Generous Size Kitchen with All Appliances, a Walk In Pantry, & More! 3 Ample Size Bedrooms All Feature Gleaming Hardwood Floors & Fresh Neutral Decor! Inviting Office Space with Easy Access to Homes Back Yard for Tele-Commuting To Work: It Also Makes A Great Hide-Away Den and Perfect for Escaping to With Your Favorite Book! Downstairs You'll Discover A Big Wide Open Family Rec Room Space Complete with a 2nd Full Bath, Kitchenette Area, Laundry Room, and More! To Much Room & So Many Possibilities! Outside You'll Find a Relaxing Back Yard Patio and Fully Fenced Yard That's Perfect For Pets & Play! Convenient Attached Garage & Back Yard Storage Shed. HURRY! You're Going To LOVE Calling This House "HOME!" Delayed Negotiations Until Tuesday August 25th at 2:00pm. TWILIGHT OPEN HOUSE Thursday August 20th 4:00-5:30pm. SATURDAY OPEN HOUSE August 22nd 11:00am-12:30pm
- Listing Status:
- Active
- Date Added:
- August 18, 2026
- Data Last Updated:
- August 21, 2026 at 7:16AM
- Listing Office:
- Keller Williams Realty Greater Rochester : 585-362-8900
- Listing Agent:
- G. Harlan Furbush : 585-739-9409
- Contact:
- 585-739-9409
- MLS ID:
- R1708050

- General: Blacktop DrivewayFully FencedPatioShed(s)Storage
- Style: Ranch
- Other Structures: Shed(s)StoragePorchPatioOpen
- Parking: AttachedUndergroundElectricityGarageGarage Door Opener
- Roofing: ArchitecturalShingle
- Windows: Thermal Windows
- General: BlockConcreteCopper Plumbing1Block
- Road/Access: City Street
- Originating MLS: NYS_R
- School District: East Irondequoit
- County: Monroe
- Zoning: 263400-092-190-0005-020-000
- Fencing: Full
- Utilities: Cable AvailableElectricity ConnectedHigh Speed Internet AvailableSewer ConnectedWater ConnectedCircuit Breakers
- Water: ConnectedPublic
- Sewer: Connected
- Source: NYS_R
This listing courtesy of G. Harlan Furbush , Keller Williams Realty Greater Rochester
Monthly Payment
- Principal & Interest $
- Property Taxes $
- Home Insurance $
- VA Funding Fee $

 New - 1 day ago