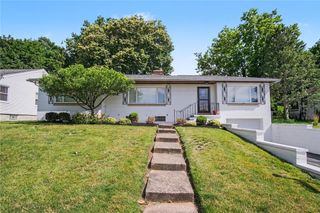
109 Cloverland Drive, Brighton, NY 14610
- 4 beds |
- 2 baths |
- 1,780 sqft
 Single-Family Home
  Built in 1939
  7,841sqft lot
 —— car garage
  $135/sqft
  Listed 2 days ago
Property Description
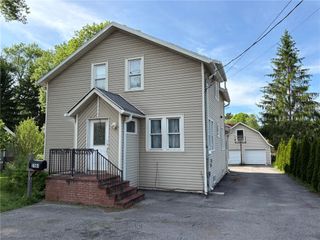
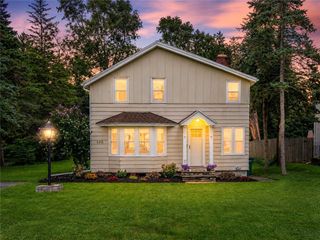
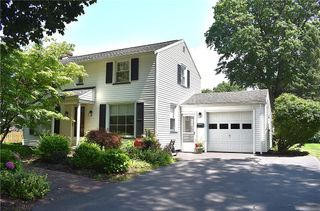
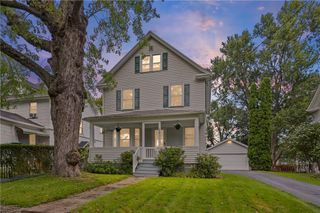
Welcome to 109 Cloverland Drive in the highly sought after neighborhood in Brighton! You will love this street, neighbors and location! Nestled on a tree lined street, convenient To Mercy High School, shopping, parks and top-rated Penfield schools! Kitchen, bedroom, and family room addition. Beautiful cherry cabinets, new refrigerator and all appliances included. Very spacious and open to the family room. Overlooking your very private sweet, treed backyard! Beautiful hardwoods through out! Roof & Furnace 2005, Central Air 2013, addition 1988 and some Pella Windows 1988. As is condition. Your own personal cosmetics and upgrades will go far in this very loved home! 2026-2027 school taxes not updated yet. Please make offers good for 24 hours. Delayed negotiations will take place August 26 at noon.
- Listing Status:
- Active
- Date Added:
- August 19, 2026
- Data Last Updated:
- August 21, 2026 at 7:16AM
- Listing Office:
- Hunt Real Estate ERA/Columbus : 585-388-1400
- Listing Agent:
- Patricia A. Neubauer : 585-388-1400
- Contact:
- 585-388-1400
- MLS ID:
- R1707440

- General: Blacktop DrivewayDeckShed(s)Storage
- Style: Colonial
- Other Structures: Shed(s)StorageDeck
- Parking: No Garage
- Roofing: Asphalt
- Windows: DrapesStorm Window(s)Wood Frames
- General: Wood SidingCopper Plumbing2Block
- Road/Access: City Street
- HOA Amenities: None
- Originating MLS: NYS_R
- School District: Penfield
- County: Monroe
- Zoning: 262000-123-130-0005-003-000
- Utilities: Cable AvailableElectricity ConnectedHigh Speed Internet AvailableSewer ConnectedWater ConnectedCircuit Breakers
- Water: ConnectedPublic
- Sewer: Connected
- Source: NYS_R
This listing courtesy of Patricia A. Neubauer , Hunt Real Estate ERA/Columbus
Monthly Payment
- Principal & Interest $
- Property Taxes $
- Home Insurance $
- VA Funding Fee $

 New - 1 day ago