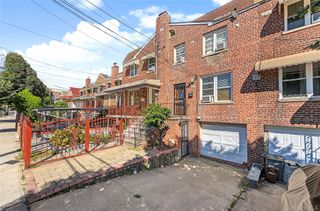
1360 Edwards Avenue, Bronx, NY 10461
- 3 beds |
- 2 baths |
- 1,728 sqft
 Single-Family Home
  Built in 1940
  1,699sqft lot
 —— car garage
  $405/sqft
  Listed 10 days ago
Property Description
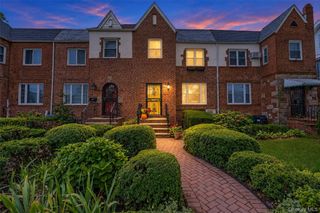
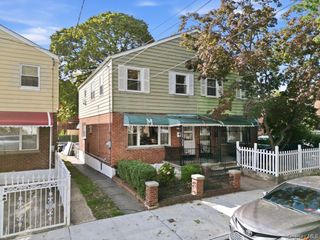
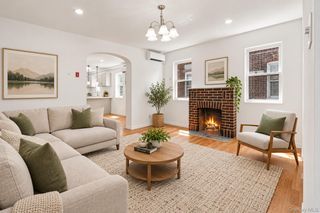
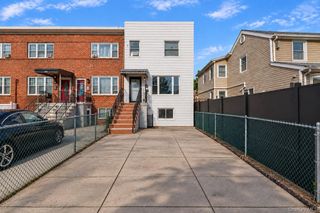
Beautifully maintained one family brick home with finished walkout basement located in sought out Pelham Bay neighborhood. This three-story home offers a bright and open living room, formal dining room with access to the backyard deck and updated kitchen on the first level. The second floor three bedroom, a king size primary bedroom, a queen size bedroom second bedroom and a twin-size third bedroom and updated full bathroom. The square footage of the two level duplex is 1152 square feet. The finished walk-in basement provides an additional 576 sq feet of recreation space with full bath and laundry with exits in both front and rear of home. Total square footage of this home is 1728 square feet. Features of this home include beautiful hard wood floors, private driveway and wonderful backyard with deck and perfect for outdoor entertaining. Conveniently located to bus route on East Tremont, the #6 train at Middletown Road and Westchester Square, shopping and restaurants on East Tremont and the Hutchinson River Parkway and I-95.
- Listing Status:
- Active
- Data Last Updated:
- October 5, 2026 at 9:22PM
- Listing Office:
- Weichert Realtors Legacy Group : 718-597-2300
- MLS ID:
- 1052460

- Style: Contemporary
- Other Structures: Deck
- Parking: DrivewayPrivateParking spaces: 1
- General: Two
- Originating MLS: onekey2
- School District: Bronx 8
- County: Bronx County
- Zoning: 2-5350-24
- Fencing: FencedFull
- Utilities: Electricity ConnectedNatural Gas ConnectedSewer ConnectedTrash Collection PublicWater Connected
- Water: Public
- Sewer: Public Sewer
- Source: onekey2
This listing courtesy of Weichert Realtors Legacy Group
Monthly Payment
- Principal & Interest $
- Property Taxes $
- Home Insurance $
- VA Funding Fee $

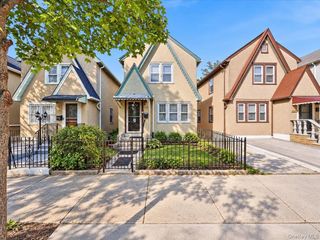
 New - 16 hours ago