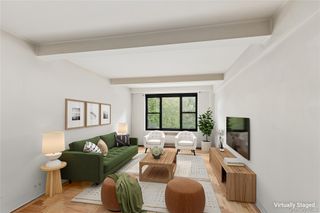
4525 Henry Hudson Parkway B1212, Bronx, NY 10471
- 2 beds |
- 2 baths |
- 1,200 sqft
 Condominium
  Built in 1953
  —— sqft lot
  1 car garage
  $458/sqft
  Listed 1 month ago
Property Description
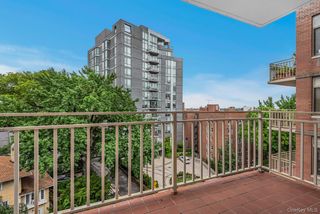
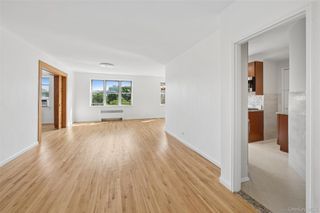
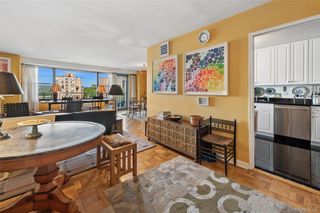
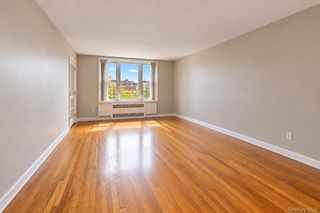
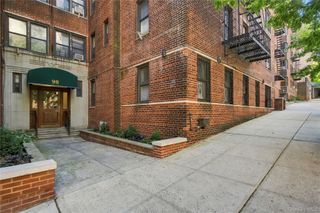
Welcome to Briar Oaks, a premier cooperative in the heart of Central Riverdale. Perched on the 12th floor, this spacious 2-bedroom residence offers a comfortable layout, abundant natural light, and a private terrace perfect for enjoying your morning coffee or unwinding at the end of the day. The home features a beautifully updated kitchen highlighted by quartzite countertops, ample cabinetry, and stainless steel appliances. Generously sized bedrooms and excellent closet space provide plenty of room for everyday living and storage. Briar Oaks offers an impressive collection of amenities, including a 24-hour doorman, elevators, laundry facilities, bike storage, garage parking, live-in superintendent, playground, playroom, fitness center, basketball court, and dog park. The building is also pet-friendly. Conveniently located near Johnson Avenue and Riverdale Avenue, you'll have easy access to neighborhood shopping, restaurants, local and express buses, and transportation to Metro-North for a convenient commute to Grand Central. Wave Hill and Riverdale's parks and green spaces are also nearby. A wonderful opportunity to enjoy 12th-floor living in one of Central Riverdale's established cooperative communities. Monthly maintenance includes garage service, assessment, cable and A/C charges. Current total monthly maintenance is $1,994.75.
- Listing Status:
- Active
- Data Last Updated:
- October 6, 2026 at 7:20AM
- Listing Office:
- YourHomeSold Guaranteed Realty : 718-684-2400
- MLS ID:
- 1042723

- Style: High Rise
- Parking: AssignedParking spaces: 1
- Windows: Bay Window(s)
- General: Multi/Split
- HOA Amenities: Basketball CourtDoor PersonElevator(s)Maintenance GroundsSecuritySnow RemovalTrashUtilitiesCommon Area MaintenanceElectricityExterior MaintenanceGasGrounds CareHeatSnow RemovalTrashMonthly
- Originating MLS: onekey2
- School District: Bronx 10
- County: Bronx County
- Zoning: 05909-0977-04525-000-00B1212
- View: CityMountain(s)PanoramicSkylineTrees/Woods
- Utilities: Cable AvailableCable ConnectedElectricity AvailableElectricity ConnectedNatural Gas AvailablePhone ConnectedSee RemarksSewer ConnectedWater Available
- Water: Public
- Sewer: Public Sewer
- Source: onekey2
This listing courtesy of YourHomeSold Guaranteed Realty
Monthly Payment
- Principal & Interest $
- Property Taxes $
- Home Insurance $
- VA Funding Fee $

 New - 1 day ago