14 Hobart Street, Bronxville, NY 10708
- 5 beds |
- 3 baths |
- 2,536 sqft
 Single-Family Home
 Built in 1903
 4,996sqft lot
 1 car garage
 $1,023/sqft
 Listed 13 days ago
Property Description
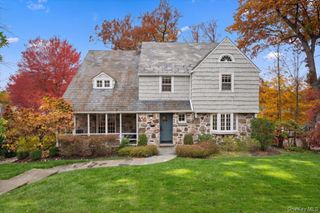
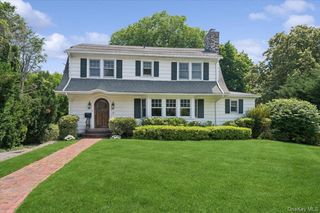
Timeless Victorian architecture meets thoughtful modern updates at 14 Hobart Street, a 5-bedroom, 2.5-bathroom home in Bronxville Village. An expansive front porch welcomes you to a gracious reception hall, where soaring 9.5-foot ceilings and a magnificent staircase set the tone. The spacious living room with a fireplace and formal dining room offer an inviting setting for entertainment. The bright eat-in kitchen features a peninsula, updated lighting, and has direct access to a lovely level backyard with a stone wall, terrace, grilling area and mature landscaping. An updated powder room completes the first floor. Upstairs, there is generous primary bedroom featuring built-ins and sitting area, while two additional bedrooms and a refreshed bathroom complete the second floor. An open staircase leads to two more bedrooms with custom carpeting and a full bathroom on the third floor. A finished lower level with an egress window provides additional space for a playroom, along with laundry and ample storage. Further improvements include upgraded central air, replacement windows, a custom mahogany front door, and a new water heater. Bluestone steps and a matching walkway, a Belgian block-accented driveway and a detached one-car garage complete this beautifully maintained Village home.
- Listing Status:
- Active
- Data Last Updated:
- November 19, 2026 at 7:21AM
- Listing Office:
- Compass Greater NY, LLC : 914-337-0070
- MLS ID:
- 1070204

- Style: Victorian
- Other Structures: Patio
- Parking: DetachedGarageGarage Door OpenerParking spaces: 4
- General: Three Or More
- Originating MLS: onekey2
- School District: Bronxville
- County: Westchester County
- Zoning: 2401-030-000-05-000-015
- Utilities: Cable AvailableElectricity ConnectedNatural Gas ConnectedPhone AvailableSewer ConnectedTrash Collection PublicWater Connected
- Water: Private
- Sewer: Public Sewer
- Source: onekey2
- Exclusions: Yellow drapes
This listing courtesy of Compass Greater NY, LLC
Monthly Payment
- Principal & Interest $
- Property Taxes $
- Home Insurance $
- VA Funding Fee $