15 Clifford Avenue, Pelham, NY 10803
- 4 beds |
- 3 baths |
- 2,736 sqft
 Single-Family Home
 Built in 1920
 8,908sqft lot
 2 car garage
 $799/sqft
 Listed 14 days ago
Property Description
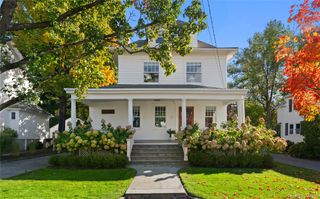
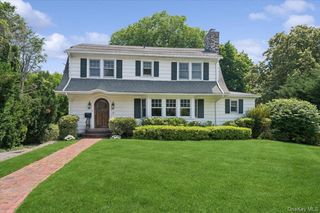
Set on a picturesque, tree-lined street in the sought-after Pelhamwood neighborhood, this 4-bedroom, 2.5-bath home offers the perfect blend of charm, space and convenience. Just a short stroll to the train, town and schools, it's an ideal opportunity to enjoy all that suburban living has to offer. The inviting stone and shake exterior is complemented by a covered front porch, setting the tone for the warmth and character found throughout. Inside, a welcoming foyer leads to a spacious living room featuring built-in shelving and a gas fireplace. The formal dining room provides an elegant setting for holiday gatherings and entertaining, while the spectacular eat-in chef's kitchen truly takes center stage. Bathed in natural light, with a full wall of windows overlooking the trees and backyard, this exceptional space features an oversized center island, a built-in homework station with desk space for two, and an impressive collection of high-end appliances, including Viking, Sub-Zero and Miele. Designed for both everyday living and entertaining, this is sure to become the heart of the home. Upstairs, the spacious primary suite is a true retreat, featuring a beautifully updated en-suite bath with dual vanities and separate his-and-hers closets. Three additional bedrooms, a renovated hall bath and the convenience of second-floor laundry complete this level. The above-grade lower level offers an additional 579 square feet of finished living space. Bright and inviting, the recreation room features high ceilings, built-in shelving and a walk-out to the backyard. Additional cabinetry creates a practical mudroom area, while a second washer and dryer and abundant unfinished storage add to the functionality. Outside, the backyard offers plenty of room for play and relaxation, with a grassy lawn and patio perfect for outdoor dining, entertaining and summer barbecues. A wonderful opportunity to enjoy a beautifully appointed home in one of Pelham's most desirable neighborhoods, with the train, schools and town just moments away.
- Listing Status:
- Active
- Data Last Updated:
- November 19, 2026 at 7:21AM
- Listing Office:
- Compass Greater NY, LLC : 914-738-5150
- MLS ID:
- 1064708

- Style: Colonial
- Other Structures: PorchPatioCovered
- Parking: Driveway
- General: Three Or More
- Originating MLS: onekey2
- School District: Pelham
- County: Westchester County
- Zoning: 4403-164-037-00001-000-0040
- Utilities: Electricity ConnectedNatural Gas AvailableTrash Collection PublicWater Connected
- Water: Public
- Sewer: Public Sewer
- Source: onekey2
This listing courtesy of Compass Greater NY, LLC
Monthly Payment
- Principal & Interest $
- Property Taxes $
- Home Insurance $
- VA Funding Fee $