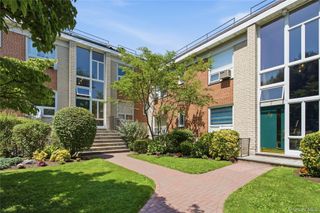
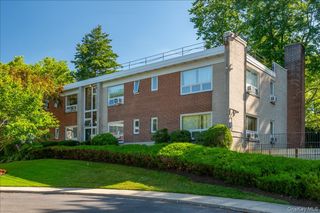
25 Parkview Avenue 3A, Bronxville, NY 10708
- 2 beds |
- 2 baths |
- 1,800 sqft
 Condominium
  Built in 1928
  —— sqft lot
  —— car garage
  $388/sqft
  Listed 19 days ago
Property Description
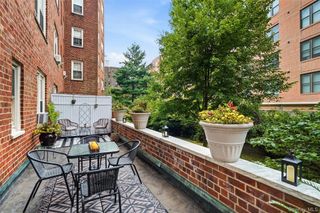
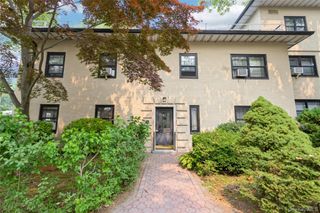
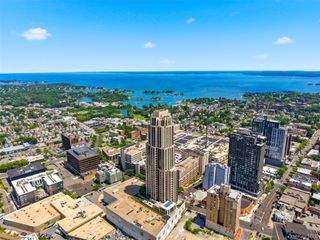
Corner apartment, two exposures, with tree lined views from the living room, the primary bedroom, and the second bedroom. That is the first thing you notice walking into this 2-bedroom, 2-bathroom co-op in the Bronxville P.O. area: 1,800 square feet on one level, fully renovated, built to live like a house rather than an apartment. The expansive gallery foyer opens into a layout that flows room to room. Down a few steps, the sunken living room centers on a wood burning fireplace and built-in shelving. New luxury vinyl plank tile floors run throughout the apartment. The kitchen has been fully renovated with quartz countertops, custom cabinetry, and stainless steel appliances, and it opens directly into the dining room, so cooking does not mean stepping out of the conversation. The primary suite has its own quiet view of the trees, an updated en suite bathroom, and excellent closet space. The well-sized second bedroom is generous enough to work as a proper guest room or a full home office. The renovated hall bath and additional closets round out the layout. Haddon Hall is a well-maintained pre-war building that is pet-friendly and has kept its original character, the moldings, the layout, the solid doors you do not get in new construction. Bronxville Village is a short walk away: the shops, the restaurants, movie theater, the Metro North train station, and the farmers market in season. The parkways are close by for the days you would rather drive than walk. If you are searching for the perfect balance of urban sophistication and suburban comfort, this exceptional apartment delivers. Don’t miss this rare opportunity to live in style and space.
- Listing Status:
- Active
- Data Last Updated:
- July 30, 2026 at 11:20PM
- Listing Office:
- Compass Greater NY, LLC : 914-337-0070
- MLS ID:
- 1021874

- Style: Mid Rise
- Parking: AssignedOtherWaitlist
- General: One
- Originating MLS: onekey2
- School District: Yonkers
- County: Westchester County
- View: Park/Greenbelt
- Utilities: Cable ConnectedElectricity ConnectedNatural Gas ConnectedSewer ConnectedTrash Collection PublicWater Connected
- Water: Public
- Sewer: Public Sewer
- Source: onekey2
- Exclusions: dining room chandelierhanging lighting fixtures in the foyer.
This listing courtesy of Compass Greater NY, LLC
Monthly Payment
- Principal & Interest $
- Property Taxes $
- Home Insurance $
- VA Funding Fee $