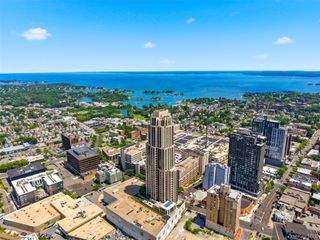
915 Wynnewood Road A3, Pelham, NY 10803
- 2 beds |
- 3 baths |
- 1,590 sqft
 Condominium
  Built in 1926
  1.7acre lot
 1 car garage
  $478/sqft
  Listed 28 days ago
Property Description
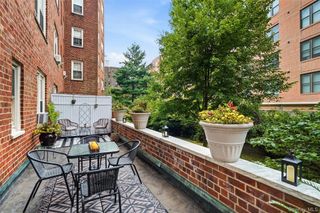
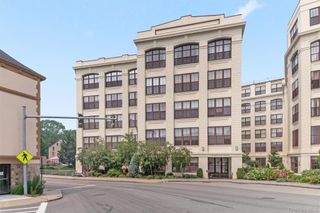
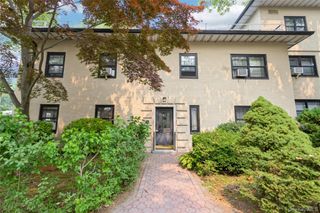
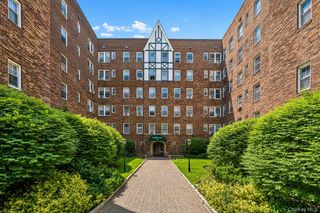
Experience the perfect blend of timeless elegance and modern convenience in this spacious condominium residence, ideally situated in a distinguished prewar building in Pelham. Offering the comfort and feel of a private home with the ease of low-maintenance condo living, this exceptional apartment is designed for today's lifestyle. A gracious entry welcomes you with classic herringbone hardwood floors that flow seamlessly into the expansive living and dining areas, creating a warm and sophisticated setting for everyday living and entertaining. The thoughtfully designed kitchen features premium appliances, including a Sub-Zero refrigerator, Bosch dishwasher, and Bosch wine cooler, and opens to the dining room with a stylish center island that serves as the heart of the home. Two-zone central air conditioning ensures year-round comfort. The luxurious primary suite offers a generous closet and an en-suite bath with a soaking tub, Jacuzzi, and shower. A spacious second bedroom includes custom wall-to-wall closets and its own full bath. Completing the home is an exceptional bonus suite featuring spa-inspired bath with a walk-in shower and sauna, plus a separate powder room Additional highlights include an assigned indoor parking space and a private storage unit, both included with the sale. Monthly charges: • Common Charges: $1,099.94 • Parking: $72.80 • Capital Assessment: $195.87 • Fuel Surcharge: $108.63 . Taxes $4,800 (without exemptions) for 2025
- Listing Status:
- Active
- Data Last Updated:
- July 30, 2026 at 11:20PM
- Listing Office:
- Houlihan Lawrence Inc. : 914-738-2006
- MLS ID:
- 1021904

- Style: High Rise
- Parking: GarageGarage Door OpenerParking spaces: 1
- General: One
- Originating MLS: onekey2
- School District: Pelham
- County: Westchester County
- Zoning: 4405-164-077-00001-000-0066-0-A3
- Utilities: Cable AvailableNatural Gas ConnectedSewer ConnectedTrash Collection Public
- Water: Public
- Sewer: Public Sewer
- Source: onekey2
This listing courtesy of Houlihan Lawrence Inc.
Monthly Payment
- Principal & Interest $
- Property Taxes $
- Home Insurance $
- VA Funding Fee $