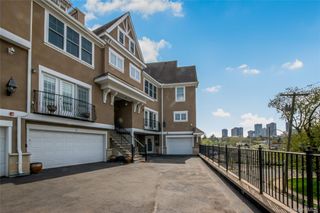
1 Scarsdale Road 202, Tuckahoe, NY 10707
- 2 beds |
- 2 baths |
- 1,763 sqft
 Condominium
  Built in 2000
  1.85acre lot
 1 car garage
  $510/sqft
  Listed 10 days ago
Property Description
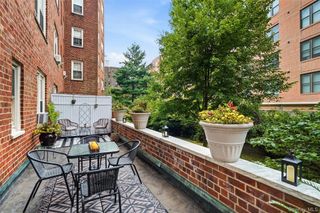
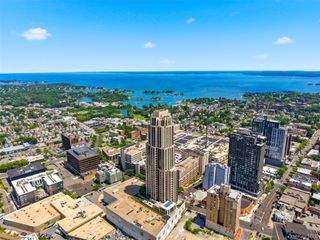
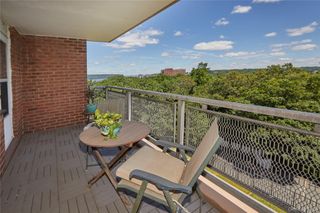
Welcome home to Rivervue! Rarely available 2 Bed/2 Bath unit with two parking spaces. Experience sophisticated loft-style living in this bright, sun-filled 2-bedroom, 2 full-bath condominium at the desirable Rivervue. Soaring 13-foot ceilings and oversized western-facing windows fill the home with warm afternoon and evening light, offering peaceful views over the Bronx River. Beautiful parquet floors flow throughout, and a gas fireplace anchors the inviting living room. The open layout connects a well-appointed kitchen with ample storage and stainless steel appliances to the dining area via a convenient breakfast bar pass-through creating a perfect space for entertaining. The primary suite offers generous closet space and a timeless white-tiled en-suite bath. The second bedroom is serviced by a full hall bath, and additional storage abounds with a pantry closet, a coat closet, and a dedicated laundry closet with washer/dryer and utility sink. This unit includes two parking spaces, one in the covered garage and one outdoor, plus a private storage unit. Rivervue's five-star amenities include an outdoor pool and pool house, tennis court, 24-hour fitness center, recreation room, common area terrace, children's playroom, and beautifully landscaped grounds bordering the Bronx River and its scenic river walk. Just .2 miles from downtown Tuckahoe's boutique shops, restaurants, and the Metro-North station, with an express service to Grand Central. Enjoy the comfort and charm of Westchester living with effortless city access. Don't miss this opportunity — welcome home to Rivervue!
- Listing Status:
- Active
- Data Last Updated:
- July 31, 2026 at 12:23AM
- Listing Office:
- Keller Williams NY Realty : 914-437-6100
- MLS ID:
- 1027419

- General: Tennis Court(s)
- Style: Mid Rise
- Other Structures: Garage(s)Pool House
- Pool: CommunityIn GroundOutdoor Pool
- Parking: AssignedAttachedCoveredGarageOff StreetPrivateParking spaces: 2
- Windows: Insulated WindowsOversized Windows
- General: One
- HOA Amenities: Business CenterChildren's PlayroomConciergeElevator(s)Fitness CenterLandscapingParkingPoolRecreation FacilitiesTennis Court(s)Common Area MaintenanceExterior MaintenanceGrounds CarePool ServiceSnow Removal1914.0Monthly
- Originating MLS: onekey2
- School District: Tuckahoe
- County: Westchester County
- Zoning: 2403-036-000-00003-000-0001-202
- View: Park/GreenbeltRiverTrees/Woods
- Utilities: Electricity ConnectedNatural Gas ConnectedTrash Collection Public
- Water: Public
- Sewer: Public Sewer
- Source: onekey2
This listing courtesy of Keller Williams NY Realty
Monthly Payment
- Principal & Interest $
- Property Taxes $
- Home Insurance $
- VA Funding Fee $