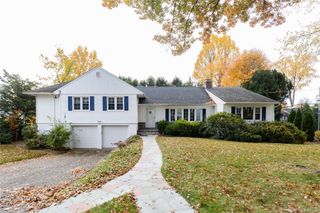
502 Bronxville Road, Bronxville, NY 10708
- 4 beds |
- 3 baths |
- 2,920 sqft
 Single-Family Home
 Built in 1969
 6,970sqft lot
 2 car garage
 $411/sqft
 Listed 24 days ago
Property Description
Versatile home with legal accessory apartment in an unbeatable location! Discover the perfect blend of space, comfort, and versatility in this wonderful home featuring additional living flexibility. Entertain effortlessly in the updated eat-in kitchen featuring gleaming granite counters and stainless appliances, flowing seamlessly into the open living/dining area. Three spacious bedrooms and beautifully updated baths complete this inviting main level. A self-contained gem below - updated kitchen with quartz counters and stainless appliances, dining area, spacious bedroom, updated bath, plus a recreation room AND second living room. Additional highlights include an attached two-car garage with Tesla EV charging station, recessed lighting, crown molding, updated central air conditioning, and an updated hot water heater. Step outside to enjoy a fenced-in property with a rear patio, vegetable garden, and plenty of room for outdoor entertaining, gardening, recreation, and relaxation. Stroll to charming Bronxville village and the train station - just a 35-minute ride to Grand Central! This home offers a wonderful opportunity to enjoy all that the area has to offer. There are no audio recording devices inside this property.
- Listing Status:
- Active
- Data Last Updated:
- November 19, 2026 at 7:21AM
- Listing Office:
- Mark Seiden Real Estate Team : 914-762-2200
- MLS ID:
- 1066298

- Style: Hi Ranch
- Other Structures: Patio
- Parking: AttachedDrivewayGarage
- General: Two
- Originating MLS: onekey2
- School District: Yonkers
- County: Westchester County
- Zoning: 1800-005-000-05612-000-0116
- Fencing: Back YardWood
- Utilities: Electricity ConnectedNatural Gas ConnectedSewer ConnectedTrash Collection PublicWater Connected
- Water: Public
- Sewer: Public Sewer
- Source: onekey2
- Exclusions: None
This listing courtesy of Mark Seiden Real Estate Team
Monthly Payment
- Principal & Interest $
- Property Taxes $
- Home Insurance $
- VA Funding Fee $

 New - 2 days ago