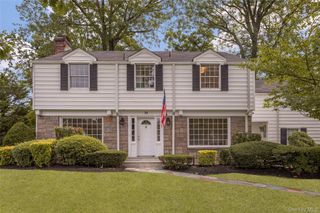
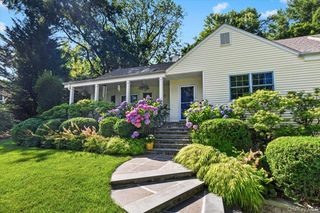
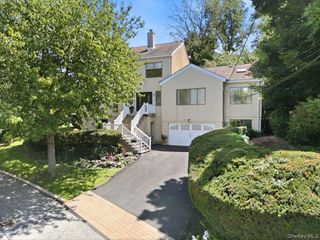
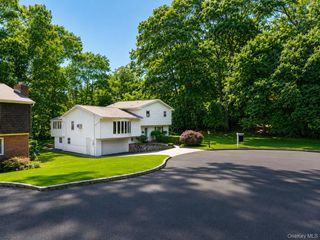
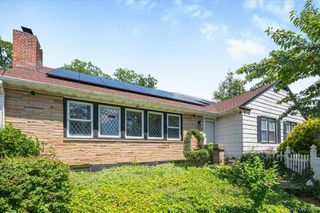
631 N Broadway, Yonkers, NY 10701
- 4 beds |
- 4 baths |
- 3,102 sqft
 Single-Family Home
  Built in 2026
  5,214sqft lot
 2 car garage
  $419/sqft
  Listed 2 months ago
Property Description
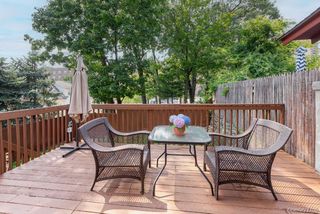
Welcome to 631 N Broadway, Yonkers, NY, an exceptional custom home offering over 3,500 square feet of finished living space, including a 1,000-square-foot finished walk-out basement with a private entrance. This beautifully designed residence features 4 spacious bedrooms, 4 bathrooms, and premium finishes throughout. The main level showcases elegant white oak flooring, a stunning backlit marble fireplace, and a chef's kitchen equipped with a 36-inch commercial-grade convection oven, perfect for everyday living and entertaining. Upstairs, the luxurious primary suite features heated bathroom floors, a soaking tub, and generous closet space, while a convenient second-floor laundry room adds everyday ease. Designed for comfort and efficiency, the home includes spray foam insulation, floor soundproofing, a 3-zone HVAC system, central vacuum, smart home technology, a wired security system, built-in speakers in the living room, kitchen, and primary bedroom, and exterior security cameras. Outdoor amenities include a welcoming front porch, a 330-square-foot steel and concrete deck, a Trex deck off the primary bedroom, an oversized two-car garage, and a partially covered driveway accommodating up to four vehicles with access from a private street. Conveniently located near downtown Yonkers, the Hudson River waterfront, Untermyer Gardens, Tibbetts Brook Park, Central Park Avenue shopping and dining, Metro-North stations, major parkways, schools, and everyday conveniences, this home offers the perfect combination of luxury, comfort, and accessibility.
- Listing Status:
- Active
- Data Last Updated:
- October 5, 2026 at 10:22PM
- Listing Office:
- Iconic Pros : 914-488-6949
- MLS ID:
- 1034076

- General: Balcony
- Style: Colonial
- Other Structures: PorchDeck
- Parking: AttachedDrivewayGarageParking spaces: 6
- General: Two
- Originating MLS: onekey2
- School District: Yonkers
- County: Westchester County
- Zoning: 1800-002-000-02484-000-0012
- Utilities: Cable AvailableElectricity ConnectedNatural Gas AvailableSewer ConnectedTrash Collection PublicWater Available
- Water: Public
- Sewer: Public Sewer
- Source: onekey2
This listing courtesy of Iconic Pros
Monthly Payment
- Principal & Interest $
- Property Taxes $
- Home Insurance $
- VA Funding Fee $