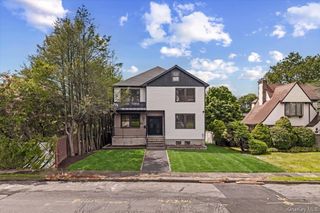
121 Newport Road, Yonkers, NY 10710
- 3 beds |
- 3 baths |
- 3,200 sqft
 Single-Family Home
  Built in 1986
  7,523sqft lot
 1 car garage
  $352/sqft
  Listed 1 month ago
Property Description
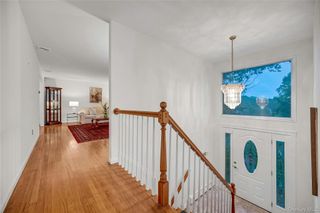
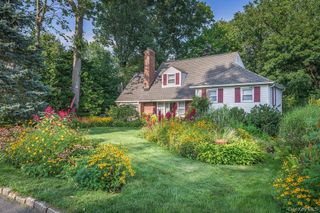
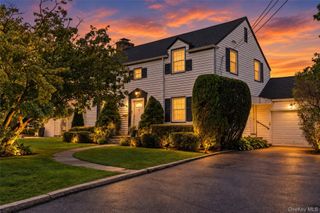
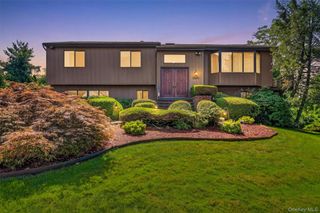
Experience an exceptional blend of luxury, comfort and versatility in this stunning custom-built 3-bedroom, 3-bath residence, sprawling over 3,000 square feet of beautifully appointed living space in the lovely suburbs of Sprain Lake Knolls of Yonkers, just 25 minutes north of Manhattan. Bathed in natural sunlight, this extraordinary home welcomes you with a gracious entryway and inviting foyer before flowing seamlessly into a spectacular chef’s kitchen, thoughtfully designed for the culinary enthusiast and perfectly suited for entertaining. The open-concept layout leads effortlessly into the spacious living room, anchored by a beautiful wood-burning fireplace, while the elegant dining room features a picture window overlooking the grounds and opens to a wonderful sunken family room that adds both character and warmth. The first floor is completed by two generously sized bedrooms, a beautifully renovated hall bathroom and a laundry room. Upstairs, discover a luxurious primary suite currently utilized as an additional living retreat, complete with a private spa-like bathroom and your own secluded deck—an ideal sanctuary to enjoy your morning coffee or unwind at the end of the day, offering exceptional flexibility for today’s modern lifestyle along with your own Laundry set up with an abundance of storage and a full attic. The thoughtfully designed layout is ideal for extended-family or multigenerational living, with the finished lower level providing an abundance of additional living space as well, including a huge family room, recreation area with the potential for additional bedrooms, a third full bathroom, extensive storage and walk-out access to your own private front patio. Numerous upgrades over the years include a new furnace, Central Air - servicing the first floor and lower level, sliding glass doors from the kitchen, family room and primary bedroom, recessed lighting, custom crown moldings and more. Step outside and discover an expansive rear deck overlooking a wonderfully private backyard, creating a serene outdoor oasis -perfect for entertaining, gatherings and enjoying long summer evenings. A spacious driveway and garage provide ample parking. Truly a commuter’s dream, this remarkable property is just minutes from Bronxville Village, shopping centers and major parkways, with NYC just a short distance away. A rare offering that combines impressive scale, refined comfort, exceptional versatility and a prime suburban location—this is truly a home designed to be enjoyed for generations.
- Listing Status:
- Active
- Data Last Updated:
- October 5, 2026 at 10:22PM
- Listing Office:
- Double C Realty : 914-776-1670
- MLS ID:
- 1036801

- Style: Colonial
- Other Structures: DeckPatio
- Parking: DrivewayGarageGarage Door OpenerParking spaces: 2
- Windows: Aluminum Frames
- General: Two
- Originating MLS: onekey2
- School District: Yonkers
- County: Westchester County
- Zoning: 1800-004-000-04335-000-0060
- Fencing: Fenced
- Utilities: Electricity ConnectedNatural Gas ConnectedSewer ConnectedTrash Collection PublicWater Connected
- Water: Public
- Sewer: Public Sewer
- Source: onekey2
This listing courtesy of Double C Realty
Monthly Payment
- Principal & Interest $
- Property Taxes $
- Home Insurance $
- VA Funding Fee $

 New - 17 hours ago