16 Cowpath, Brookville, NY 11545
- 6 beds |
- 7 baths |
- 6,338 sqft
 Single-Family Home
  Built in 2023
  2.2acre lot
 3 car garage
  $868/sqft
  Listed 6 days ago
Property Description
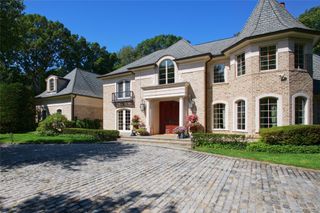
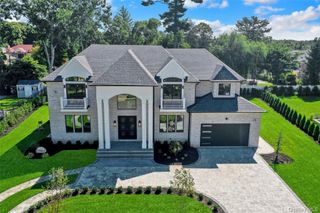
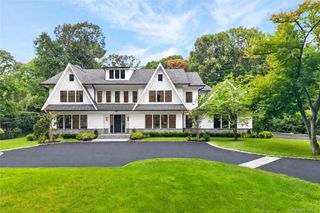
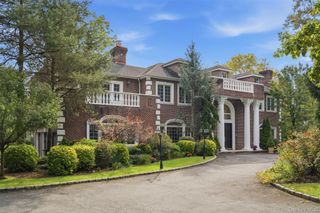
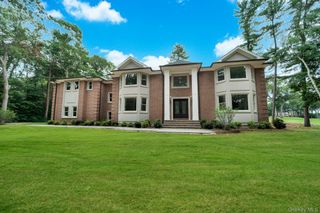
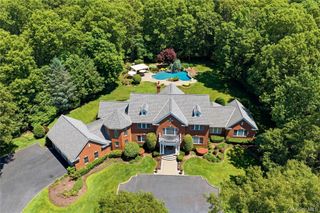
Brookville. Spectacular Custom-Built Modern Farmhouse On Prime 2+ Acre Lot At End of Cul-De-Sac Welcome to 16 Cowpath - a quintessential example of the enviable North Shore lifestyle. Sprawling over 7,000 square feet across two finished levels of living space, the home features 6 bedrooms each with their own en-suite full bathroom, and elegant, professionally-designed finishes throughout. The main entrance greets you with a soaring 20-ft foyer, dramatic crystal and gold chandelier, glass railings and sleek black and white details. Built for the entertainer, a jaw-dropping bar room sits perfectly between the den and family room - starring an oversized marble island with softened corners and waterfall edges, golden geode backsplash, ice maker, wine fridge, and plenty of storage. Twenty-foot ceilings with open-beam details bring together the den, featuring the first of three gas fireplaces. A powder room off the main entrance continues to showcase the impressive stonework 16 Cowpath offers with a Mother of Pearl vanity. A first-floor bedroom, currently serving as a home office, offers added flexibility for guests or everyday living. A large family room feeds into the open-concept kitchen with direct access to the backyard through floor-to-ceiling sliding doors. It continues the herringbone white oak floors, with a marble-encased fireplace serving as the center-point of the room. Serving as the heart of the home, the kitchen is centered around a lengthy granite waterfall island, and features two Miele dishwashers, two black sinks, six-burner Wolf gas cooktop, gas and convection wall ovens with warming drawer, and dual Sub-Zero paneled refrigerator and freezer. An oversized walk-in pantry provides additional storage, while the adjoining breakfast area opens directly to the rear patio for seamless indoor-outdoor living. The home is outfitted with radiant heat under all tiled flooring, an elevator servicing three levels, and is wired for a security system, cameras and Sonos sound throughout both the interior and exterior. A three-car garage with glass doors and two 1,000-gallon propane tanks further complement the home's thoughtful design and infrastructure. Upstairs, the primary suite creates a private retreat complete with its own balcony, gas fireplace and dual walk-in closets with built-in systems. The spa-inspired primary bath features dual vanities, soaking tub, double shower, private water closet and linen storage. Four additional bedrooms each enjoy their own en-suite full bathroom, while a dedicated second-floor laundry room completes the level. Outside, the home's more than two-acre setting has been designed for both entertaining and relaxation. A 40' x 20' saltwater Gunite pool with cover and spa anchors the backyard, surrounded by porcelain patio space and complemented by a full outdoor kitchen with built-in grill connected directly to the property's propane system. A sunken fire pit creates an additional gathering space and completes the resort-style setting. An additional approximately 3,000-square-foot unfinished lower level offers 10-foot ceilings and direct outdoor access, providing substantial potential for future recreation, fitness, entertainment or additional living space. Completed in 2023 and positioned at the end of a quiet Brookville cul-de-sac, 16 Cowpath pairs striking modern design with the scale, privacy and amenities expected of an exceptional North Shore residence.
- Listing Status:
- Active
- Data Last Updated:
- October 6, 2026 at 12:21PM
- Listing Office:
- Douglas Elliman Real Estate : 516-359-2672
- MLS ID:
- 1056991

- General: Fire PitGas GrillMailboxRain GuttersSpeakers
- Style: Farmhouse
- Pool: In GroundOutdoor PoolPool CoverPool/Spa ComboSalt Water
- Parking: DrivewayGaragePrivate
- Originating MLS: onekey2
- School District: Jericho
- County: Nassau County
- Zoning: 2403-17-009-00-0079-0
- Utilities: Electricity ConnectedPropane
- Water: Public
- Sewer: Cesspool
- Source: onekey2
This listing courtesy of Douglas Elliman Real Estate
Monthly Payment
- Principal & Interest $
- Property Taxes $
- Home Insurance $
- VA Funding Fee $