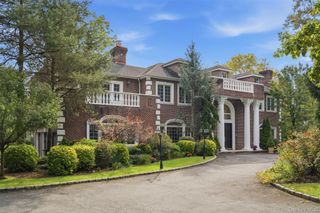
730 Remsens Lane, Muttontown, NY 11771
- 6 beds |
- 7 baths |
- 7,300 sqft
 Single-Family Home
  Built in 2026
  3acre lot
 3 car garage
  $767/sqft
  Listed 2 months ago
Property Description
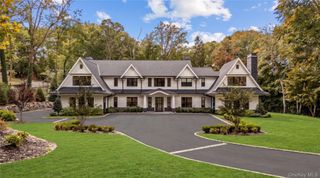
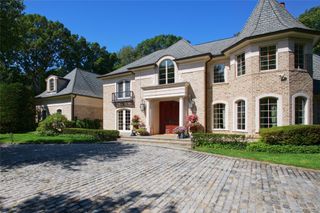
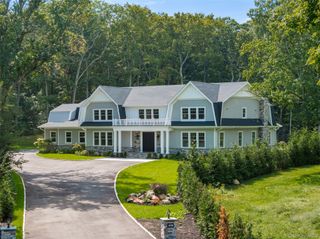
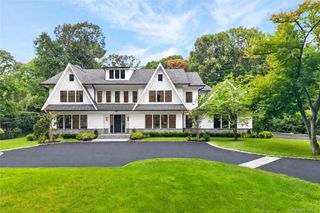
Introducing an Extraordinary new Construction Estate in the prestigious Village of Muttontown, Set on approximately 3 Private acres overlooking a Picturesque Golf Couse. This Exceptional 2026 built residence offers the perfect blend of Modern Luxury , Elegance, and Sophistication. Featuring Six (6) Spacious Bedrooms and 6.5 designer bathrooms, with Radiant Heated Floors. The home showcases impeccable craftsmanship and high-end finishes throughout. A Grand Entrance welcomes you into a breathtaking Great Room, with soaring ceilings, expansive windows, and abundant natural light, creating an impressive setting for both everyday living and entertaining. Designed for comfort and style, the residence includes two fireplaces- One Gas and One Electric, adding warmth and ambiance to the home's thoughtfully designed living spaces. The open and flowing floor plan seamlessly connects formal and informal areas while maximizing the stunning Golf Course Views. Nestled on a beautifully situated 3-acre property, this Magnificent estate offers privacy, tranquility, and resort-style living in one of Long Island's most sought-after communities. A rare opportunity to own a newly built luxury home in the Heart of Muttontown. (Optional pool, optional outdoor kitchen, optional elevator.)
- Listing Status:
- Active
- Data Last Updated:
- October 6, 2026 at 1:20PM
- Listing Office:
- Keller Williams Points North : 516-865-1800
- MLS ID:
- 1026409

- Style: ColonialContemporaryEstate
- Other Structures: Patio
- Parking: DetachedDrivewayGarageGarage Door OpenerOversized
- General: Tri-Level
- Originating MLS: onekey2
- School District: Locust Valley
- County: Nassau County
- Utilities: Electricity AvailableElectricity ConnectedNatural Gas AvailableNatural Gas ConnectedWater AvailableWater Connected
- Water: Public
- Sewer: CesspoolPublic Sewer
- Source: onekey2
This listing courtesy of Keller Williams Points North
Monthly Payment
- Principal & Interest $
- Property Taxes $
- Home Insurance $
- VA Funding Fee $