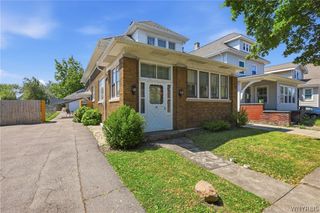
106 Pierce Street, Buffalo, NY 14206
- 4 beds |
- 2 baths |
- 1,483 sqft
 Single-Family Home
  Built in 1948
  3,433sqft lot
 1 car garage
  $135/sqft
  Listed 1 month ago
Property Description
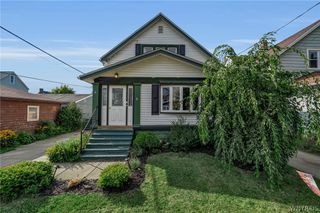
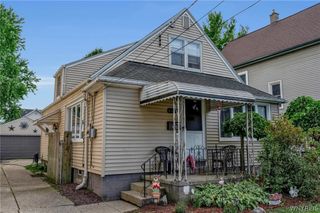
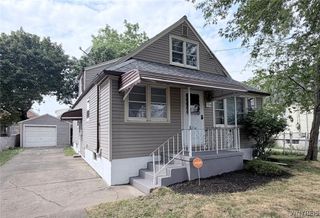
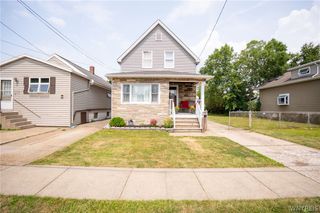
Welcome to 106 Pierce Street! This spacious 4-bedroom, 2 full bath home offers plenty of room to spread out and make it your own. The oversized first-floor primary bedroom provides the option for convenient one-floor living, while the large living room, formal dining room, and generously sized kitchen create a comfortable layout for everyday living and entertaining. Major mechanical updates have already been completed, including a roof replacement in 2017 (per the last listing) and a new furnace and central air system in 2021. Fresh paint throughout gives the home a clean, refreshed feel. Newer kitchen appliances are included, along with the hot tub. Outside, you'll find a detached 1.5-car garage and a manageable, fully fenced yard. The home is in solid overall condition but offers an excellent opportunity for buyers wanting to make a home their own. Conveniently located in Buffalo's Kaisertown area, this home provides easy access to shopping, restaurants, parks, downtown Buffalo, and major thruways. With over 1,400 square feet, 4 bedrooms, 2 full baths, and several key updates already completed, this property offers great value. Showings begin immediately. Offers due Tuesday, June 23rd @ noon.
- Listing Status:
- Pending
- Date Added:
- June 15, 2026
- Data Last Updated:
- August 10, 2026 at 4:16PM
- Listing Office:
- Buffalo Boardwalk Real Estate LLC : 716-361-9422
- Listing Agent:
- Shannon Sherman : 716-361-9422
- Contact:
- 716-361-9422
- MLS ID:
- B1690531

- General: Ceiling Fan(s)Separate/Formal Dining RoomEat-in KitchenSeparate/Formal Living RoomHot Tub/SpaNatural WoodworkMain Level PrimaryProgrammable Thermostat
- Appliances: DryerDishwasherGas OvenGas RangeGas Water HeaterMicrowaveRefrigeratorWasher
- Laundry: In Basement
- Basement: Full
- Flooring: CarpetCeramic TileLaminateVaries
- A/C: Central Air
- Heating: GasForced Air
- Fireplace: Fireplaces: 0
- General: Concrete DrivewayFully FencedHot Tub/SpaHot Tub
- Style: Cape Cod
- Other Structures: PorchOpen
- Parking: DetachedElectricityGarage
- Roofing: AsphaltShingle
- General: Aluminum SidingBrickCopper Plumbing1Block
- Road/Access: City Street
- Originating MLS: NYS_B
- School District: Buffalo
- County: Erie
- Zoning: 140200-123-430-0008-010-000
- Fencing: Full
- Utilities: Cable AvailableElectricity ConnectedHigh Speed Internet AvailableSewer ConnectedWater ConnectedCircuit Breakers
- Water: ConnectedPublic
- Sewer: Connected
- Source: NYS_B
This listing courtesy of Shannon Sherman , Buffalo Boardwalk Real Estate LLC
Monthly Payment
- Principal & Interest $
- Property Taxes $
- Home Insurance $
- VA Funding Fee $

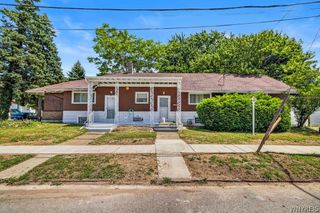
 New - 3 days ago