18 Robins Street, Buffalo, NY 14220
- 3 beds |
- 2 baths |
- 1,547 sqft
 Single-Family Home
  Built in 1930
  3,672sqft lot
 1 car garage
  $136/sqft
  Listed 3 days ago
Property Description
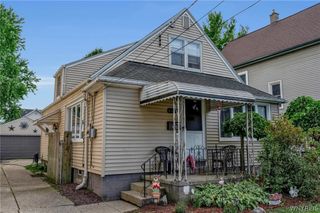
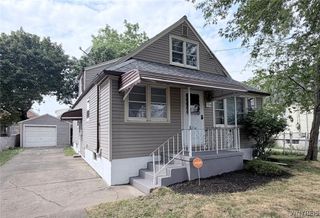
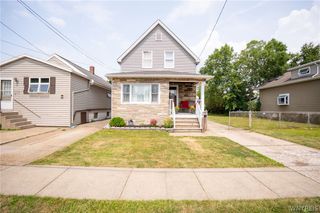
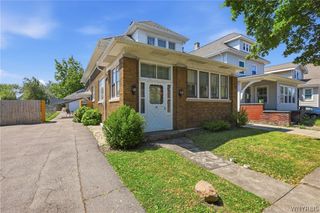
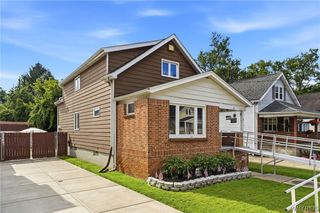
Check out this updated and spacious South Buffalo bungalow with three bedrooms and one- and one-half bathrooms. The first floor is bright and open, as the living spaces flow from room to room. The sunroom, living room and dining room have newer luxury vinyl flooring and there is a brick mantle with an electric fireplace insert for added character. The kitchen has plenty of white cupboards and Formica counters and the appliances are included (gas stove, refrigerator, and dishwasher.) There is a first-floor den/office/flex room with a door leading to a newer back Trex deck. The first floor also has a full bathroom with a large vanity, a newer claw foot tub, and a separate walk-in shower. On the second floor, there are three bedrooms, a powder room with a newer toilet and a vanity and a large landing area perfect for a reading nook. The basement is clean and dry, with plenty of room for storage and a workspace. The mechanical systems include a forced hot air high-efficiency furnace (approx. 15 years old), 100-amp circuit breakers, and a hot water tank (2019). There is a sump pump and drain tile has been installed around the perimeter of the foundation. The exterior is vinyl siding and there are mostly newer vinyl windows throughout. The roof was done in 2011. The yard is fully fenced and there is a one car garage (roof, 2026). The back deck has a retractable awning and a newer vinyl privacy fence. The yard has a patio area with a hot tub (included in the sale) and some established garden areas. Central air conditioning (2011) too! This is a very nice home in a wonderful location.
- Listing Status:
- Active
- Date Added:
- August 7, 2026
- Data Last Updated:
- August 10, 2026 at 12:16PM
- Listing Office:
- Gurney Becker & Bourne : 716-849-1234
- Listing Agent:
- James Mack : 716-445-5314
- Contact:
- 716-445-5314
- MLS ID:
- B1701932

- General: Awning(s)Concrete DrivewayDeckFully FencedPatioHot Tub
- Style: Bungalow
- Other Structures: DeckPatio
- Parking: DetachedElectricityGarageGarage Door Opener
- Roofing: Asphalt
- General: Vinyl SidingCopper Plumbing1Block
- Road/Access: City Street
- Originating MLS: NYS_B
- School District: Buffalo
- County: Erie
- Zoning: 140200-123-790-0004-024-000
- Fencing: Full
- Utilities: Cable AvailableElectricity ConnectedSewer ConnectedWater ConnectedCircuit Breakers
- Water: ConnectedPublic
- Sewer: Connected
- Source: NYS_B
This listing courtesy of James Mack , Gurney Becker & Bourne
Monthly Payment
- Principal & Interest $
- Property Taxes $
- Home Insurance $
- VA Funding Fee $

 New - 3 days ago