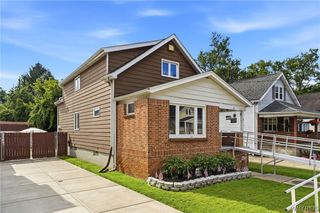
192 Kirby Avenue, Lackawanna, NY 14218
- 4 beds |
- 2 baths |
- 1,431 sqft
 Single-Family Home
  Built in 1903
  3,533sqft lot
 —— car garage
  $175/sqft
  Listed 5 days ago
Property Description
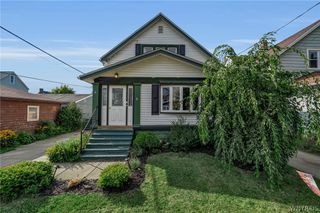
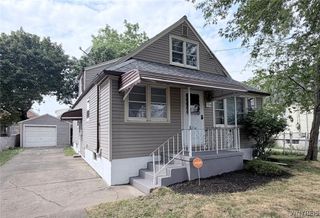
Prepare to be impressed! Welcome to 192 Kirby, where modern luxury meets exceptional craftsmanship. This stunning, fully renovated home has been thoughtfully redesigned from top to bottom with high-end finishes and attention to detail throughout. The spectacular chef’s kitchen features custom cabinetry, quartz countertops, designer tile, and modern fixtures. One of the home’s standout spaces features a dramatic vaulted ceiling accented by exposed beams, a striking oversized chandelier, recessed lighting, and a large architectural window that fills the room with natural light. The combination of soaring ceilings and designer details creates an impressive space perfect for entertaining or relaxing. The spa-inspired bathroom is a true showpiece, showcasing floor-to-ceiling marble-look tile, an oversized glass shower, and contemporary finishes that rival a luxury hotel. Bright, open living spaces, premium flooring, modern fixtures, and a fresh neutral palette carry the upscale design throughout the home. Step outside to your private, fully fenced backyard, complete with custom privacy fencing, professional landscaping, and a beautiful paver patio—an ideal setting for outdoor dining, entertaining, or simply unwinding. This is not your typical renovation. Every detail has been carefully selected to create a home that feels fresh, sophisticated, and truly move-in ready. Conveniently located near schools, parks, shopping, and major highways, 192 Kirby offers a level of style and finish that is difficult to find at this price point. A rare opportunity to own one of Lackawanna’s most impressive renovated homes. Showings begin this Sunday @ the open house from 1:00 - 3:00.
- Listing Status:
- Active
- Date Added:
- August 5, 2026
- Data Last Updated:
- August 10, 2026 at 2:16PM
- Listing Office:
- Red Door Real Estate WNY LLC : 716-768-1177
- Listing Agent:
- Renee J Moran : 716-866-8361
- MLS ID:
- B1701637

- General: Concrete DrivewayPatioPrivate YardSee RemarksShed(s)Storage
- Style: A-FrameCape Cod
- Other Structures: Shed(s)StoragePorchPatioCoveredOpen
- Parking: No Garage
- Roofing: Asphalt
- General: FrameVinyl Siding1Pillar/Post/Pier
- Originating MLS: NYS_B
- School District: Lackawanna
- County: Erie
- Zoning: 140900-142-620-0004-031-000
- Utilities: Sewer ConnectedWater Connected
- Water: ConnectedPublic
- Sewer: Connected
- Source: NYS_B
This listing courtesy of Renee J Moran , Red Door Real Estate WNY LLC
Monthly Payment
- Principal & Interest $
- Property Taxes $
- Home Insurance $
- VA Funding Fee $

 New - 3 days ago