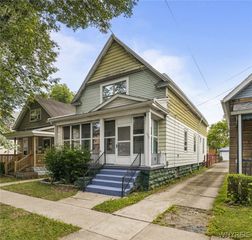
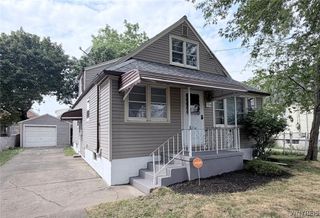
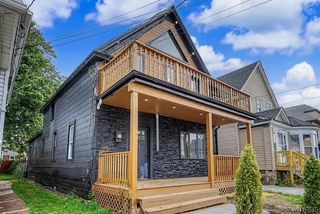
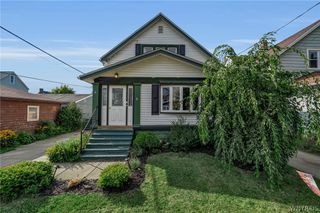
42 Wichita Road, West Seneca, NY 14224
- 4 beds |
- 2 baths |
- 1,680 sqft
 Single-Family Home
  Built in 1930
  4,395sqft lot
 —— car garage
  $146/sqft
  Listed 3 days ago
Property Description
Put this on your " must see" list! Move in ready describes this beautifully maintained 4 bedroom, 2 bath home featuring neutral decor and sunshine bright throughout! The front sunroom leads to the living room and dining room and is highlighted with laminate flooring. The first floor bedroom is very spacious! The first floor bathroom offers a no step ceramic tile walk-in shower and vanity. Kitchen is highlighted by white cabinetry, double stainless steel sink, gas stove, refrigerator and dishwasher. Appliances are just 2 years young! 2nd floor has a remodeled bathroom ( 2024) with built-in tub surround, toilet and new plumbing. Another very spacious bedroom with built in shelving and a huge walk in closet. plus 2 more bedrooms. Second floor also has newer wall to wall carpeting (2 years old). Bonus amenities include 6 panel doors, replacement windows (some) done in 2024, State of the Art FHA furnace (4/2026)with dual filters, hot water tank (2024) tear off roof (2021), concrete driveway (2024) and a rear vinyl deck ( 2024) overlooking a fully fenced yard with storage shed. The basement offers glass block windows and washer dryer. Perfect for anyone looking for handicap accessibility, too! Nothing to do but pack and move in! Offers, if any are due Monday, August 17th at 12:00. Seller requests highest and best and no escalation clauses.
- Listing Status:
- Active
- Date Added:
- August 7, 2026
- Data Last Updated:
- August 10, 2026 at 3:16PM
- Listing Office:
- Howard Hanna WNY Inc. : 716-634-4200
- Listing Agent:
- Christie J Steger : 716-864-2489
- Contact:
- 716-864-2489
- MLS ID:
- B1704546

- General: Concrete DrivewayDeckFully FencedShed(s)Storage
- Style: Two Story
- Other Structures: Shed(s)StoragePorchDeckOpen
- Parking: No Garage
- Roofing: Asphalt
- Windows: Leaded Glass
- General: Attic/Crawl Hatchway(s) InsulatedBrickVinyl SidingCopper Plumbing2Block
- Road/Access: City Street
- Originating MLS: NYS_B
- School District: West Seneca
- County: Erie
- Zoning: 146800-133-520-0003-028-000
- Fencing: Full
- Utilities: Sewer ConnectedWater ConnectedCircuit Breakers
- Water: ConnectedPublic
- Sewer: Connected
- Source: NYS_B
This listing courtesy of Christie J Steger , Howard Hanna WNY Inc.
Monthly Payment
- Principal & Interest $
- Property Taxes $
- Home Insurance $
- VA Funding Fee $

 New - 3 days ago