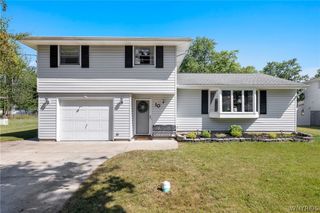
75 Caprice Drive, Cheektowaga, NY 14227
- 3 beds |
- 2 baths |
- 1,696 sqft
 Single-Family Home
  Built in 1966
  5,663sqft lot
 2 car garage
  $165/sqft
  Listed 3 days ago
Property Description
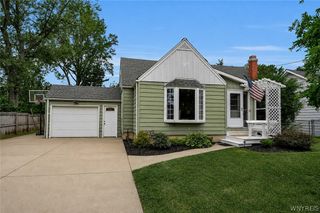
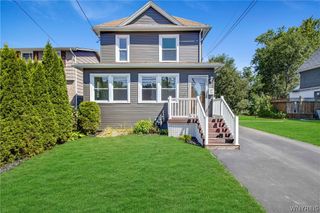
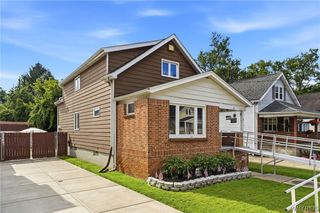
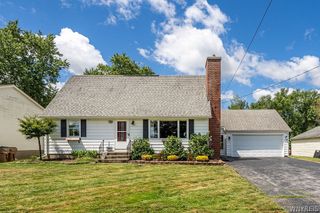
Welcome to 75 Caprice Dr., a spacious 3-bedroom, 1.5-bath home offering 1,696 sq. ft. of comfortable living space and plenty of room to make it your own! The bright and inviting living room features a large picture window that fills the space with natural light. New wall to wall carpeting. The kitchen offers an abundance of oak cabinetry, generous counter space and a convenient peninsula. Pantry and dinette overlooking the backyard. Upstairs, you'll find three nicely sized bedrooms with great storage, including built-in shelving and cabinetry that add both charm and functionality. 2 bedrooms have new carpeting and the Primary bedroom has hardwood floors. Cute little den offers a great space for work at home owners. Loads of storage in this space. Main bath has new flooring and new lighting. Need additional space? The partially finished basement provides plenty of possibilities for a recreation room, hobby area, or additional storage. Outside, enjoy the covered patio, perfect for relaxing, entertaining or enjoying summer evenings rain or shine. An attached garage and classic brick-and-siding exterior complete this well-cared-for home. Large shed, fully fenced yard. New electric panel and updated furnace. Solid, spacious and full of potential, 75 Caprice Dr. is ready to welcome its next owner. Bring your decorating ideas and make this home your own!
- Listing Status:
- Active
- Date Added:
- August 7, 2026
- Data Last Updated:
- August 10, 2026 at 6:16PM
- Listing Office:
- HUNT Real Estate ERA : 716-675-4868
- Listing Agent:
- Maureen Berbary : 716-400-1149
- Contact:
- 716-400-1149
- MLS ID:
- B1704029

- General: Concrete DrivewayFully FencedShed(s)Storage
- Style: ColonialTwo Story
- Other Structures: Shed(s)Storage
- Parking: AttachedGarageWater AvailableGarage Door Opener
- Roofing: Asphalt
- General: BrickOtherShake Siding2Poured
- Road/Access: City Street
- Originating MLS: NYS_B
- School District: West Seneca
- County: Erie
- Zoning: 143089-125-100-0010-026-000
- Fencing: Full
- Utilities: Sewer ConnectedWater ConnectedCircuit Breakers
- Water: ConnectedPublic
- Sewer: Connected
- Source: NYS_B
This listing courtesy of Maureen Berbary , HUNT Real Estate ERA
Monthly Payment
- Principal & Interest $
- Property Taxes $
- Home Insurance $
- VA Funding Fee $

 New - 14 hours ago