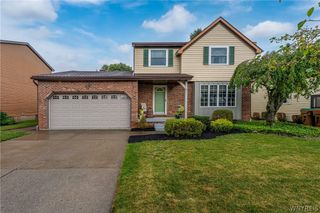
10 Meadow Lea Drive, Lancaster, NY 14086
- 4 beds |
- 2 baths |
- 1,768 sqft
 Single-Family Home
  Built in 1962
  0.32acre lot
 1 car garage
  $155/sqft
  Listed 4 days ago
Property Description
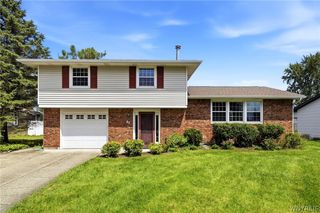
Welcome to 10 Meadow Lea Drive in one of the most convenient neighborhoods in Lancaster. Close proximity to the High School and minutes to the NYS Thruway and the 33 exp to downtown. This 2 story home sits on a tree lined street with sidewalks and features 4 bedrooms and 1.5 baths. The welcoming foyer has a coat closet for your guests and leads to the spacious living room with stunning original hardwood floors found throughout most of the house. The picture window embraces the natural sunlight and this room is open to the formal dining room. The current owner uses the dining room as a play room/activity room. Off the dining room is a fully applianced kitchen with a window overlooking the back yard, It is an eat-in kitchen with plenty of room for your table and chairs if you prefer a more casual eating area. Just a few steps down to the family room to relax by the tv and there is an updated 1/2 bath and a door to the covered patio and huge fenced yard. The second level boasts 4 roomy bedrooms and an updated full bath with tub/shower. The basement also has plenty of storage space and a modest rec room along with a laundry area. The 30 year architectural roof is 12 years old...and the vinyl exterior makes this home almost maintenance free on the outside....Bonus is you're in the highly regarded Lancaster Schools. Make this your new home! Seller will review offers on Thursday Aug 13th at 9am. Highest & Best please; no escalations.
- Listing Status:
- Active
- Date Added:
- August 6, 2026
- Data Last Updated:
- August 10, 2026 at 4:16PM
- Listing Office:
- Howard Hanna WNY Inc. : 716-656-8999
- Listing Agent:
- Cindy A Jones : 716-480-9669
- Contact:
- 716-480-9669
- MLS ID:
- B1703740

- General: Concrete DrivewayFully FencedPatioShed(s)Storage
- Style: Two Story
- Other Structures: Shed(s)StoragePorchPatioOpen
- Parking: AttachedGarageDriveway
- Roofing: ArchitecturalShingle
- General: Vinyl SidingCopper Plumbing2Poured
- Road/Access: City Street
- Originating MLS: NYS_B
- School District: Lancaster
- County: Erie
- Zoning: 145289-093-190-0005-028-000
- Fencing: Full
- Utilities: Electricity ConnectedHigh Speed Internet AvailableSewer ConnectedWater ConnectedCircuit Breakers
- Water: ConnectedPublic
- Sewer: Connected
- Source: NYS_B
This listing courtesy of Cindy A Jones , Howard Hanna WNY Inc.
Monthly Payment
- Principal & Interest $
- Property Taxes $
- Home Insurance $
- VA Funding Fee $

 New - 11 hours ago