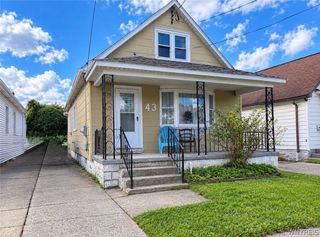
123 Kimmel Avenue, Buffalo, NY 14220
- 3 beds |
- 1 bath |
- 1,088 sqft
 Single-Family Home
  Built in 1950
  4,792sqft lot
 —— car garage
  $152/sqft
  Listed 20 days ago
Property Description
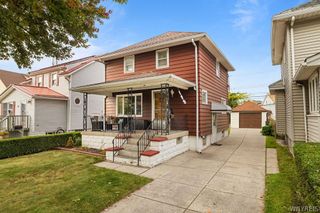
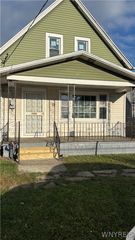
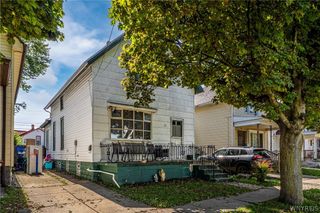
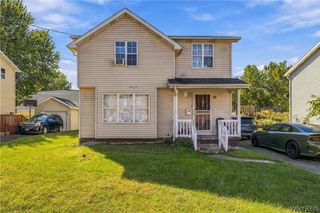
Tidy and Well-Kept Cape Cod on a Quiet South Buffalo Street! Welcome to 123 Kimmel, a charming Cape Cod offering a comfortable layout, versatile living space, and a fantastic list of recent updates. Set on a quiet South Buffalo street, this well-maintained home is ready to welcome its next owner. Covered front steps lead into a spacious living room featuring durable vinyl flooring and large windows that fill the space with wonderful natural light. The ample kitchen offers tile flooring, a gas range/oven, and considerable cabinet storage. Two first-floor bedrooms feature beautiful hardwood floors and generously sized closets. The hallway bathroom includes a tub/shower combination, additional storage, and an updated vanity. Upstairs, the fully finished second floor provides exceptional flexibility and can easily serve as a third bedroom, playroom, home office, or additional living space—whatever best suits your needs. The full basement provides abundant storage, while the backyard offers plenty of room to enjoy the outdoors. A storage shed, partially fenced yard, gorgeous willow tree, and established vegetable garden add to the home's appeal. Recent improvements include re-insulated and drywalled second-floor windows, a remodeled bedroom, refinished hardwood floors, new storm doors, a new electrical panel, and updated ceiling lighting. A wonderful opportunity to own a comfortable and thoughtfully updated home in South Buffalo. Seller reserves the right to set an offer deadline.
- Listing Status:
- Active
- Date Added:
- September 17, 2026
- Data Last Updated:
- October 8, 2026 at 12:19AM
- Listing Office:
- MJ Peterson Real Estate Inc. : 716-819-4200
- Listing Agent:
- Susan D Lenahan : 716-864-6757
- Contact:
- 716-864-6757
- MLS ID:
- B1714543

- General: Concrete DrivewayFenceShed(s)Storage
- Style: Cape Cod
- Other Structures: Shed(s)Storage
- Parking: No Garage
- Roofing: AsphaltShingle
- General: Vinyl SidingCopper Plumbing1Poured
- Road/Access: City Street
- Originating MLS: NYS_B
- School District: Buffalo
- County: Erie
- Zoning: 140200-123-710-0001-002-000
- Fencing: Partial
- Utilities: High Speed Internet AvailableSewer ConnectedWater ConnectedCircuit Breakers
- Water: ConnectedPublic
- Sewer: Connected
- Source: NYS_B
This listing courtesy of Susan D Lenahan , MJ Peterson Real Estate Inc.
Monthly Payment
- Principal & Interest $
- Property Taxes $
- Home Insurance $
- VA Funding Fee $

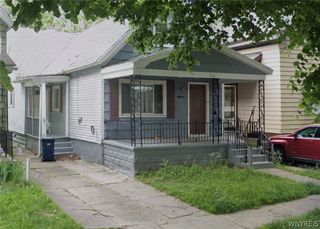
 New - 2 days ago