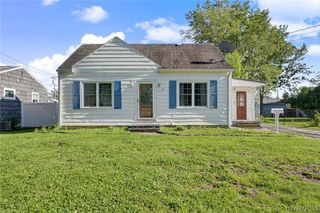
2 Ladner Avenue, Buffalo, NY 14220
- 2 beds |
- 2 baths |
- 946 sqft
 Single-Family Home
  Built in 1991
  4,391sqft lot
 1 car garage
  $238/sqft
  Listed 1 day ago
Property Description
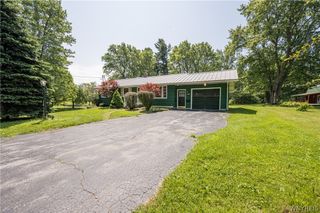
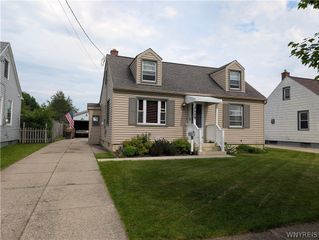
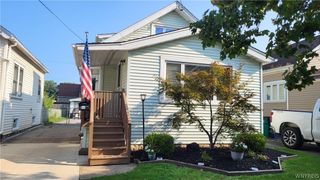
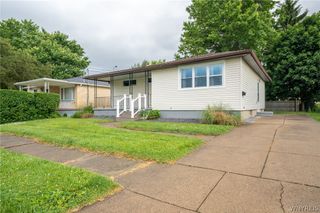
Updated Buffalo ranch offering 946 sq ft of above-grade living area, plus additional finished basement space. The main floor features a bright living room, updated kitchen with custom countertops, stainless steel appliances, tile backsplash, breakfast bar, and custom kitchen cabinetry/shelving that adds both character and storage. The former third bedroom was converted into a formal dining area with rear yard access, creating a more open and functional layout. Two bedrooms and a full bath complete the main level. The finished basement provides excellent bonus space with a large recreation room, additional finished room, bar area, full bathroom with shower, and utility area. Exterior features include a fully fenced yard, private driveway, detached garage, and backyard space with an outdoor spa. Refrigerator, stove/range, microwave, dishwasher, basement refrigerator, pool table, hot tub, and bar are included. Dryer excluded; washer negotiable. Public records reflect 946 sq ft.
- Listing Status:
- Active
- Date Added:
- July 6, 2026
- Data Last Updated:
- July 7, 2026 at 2:18PM
- Listing Office:
- Buffalo Boardwalk Real Estate LLC : 716-361-9422
- Listing Agent:
- Jacob Cashion : 716-748-9114
- MLS ID:
- B1695920

- General: Concrete DrivewayDeckFully FencedHot Tub/SpaShed(s)StorageHot Tub
- Style: Ranch
- Other Structures: Shed(s)StorageDeck
- Parking: DetachedElectricityGarageGarage Door Opener
- Roofing: AsphaltShingle
- General: Attic/Crawl Hatchway(s) InsulatedVinyl SidingCopper PlumbingPEX Plumbing1Poured
- Originating MLS: NYS_B
- School District: Buffalo
- County: Erie
- Zoning: 140200-133-540-0004-001-140
- Fencing: Full
- Utilities: Electricity ConnectedHigh Speed Internet AvailableSewer ConnectedWater ConnectedCircuit Breakers
- Water: ConnectedPublic
- Sewer: Connected
- Source: NYS_B
This listing courtesy of Jacob Cashion , Buffalo Boardwalk Real Estate LLC
Monthly Payment
- Principal & Interest $
- Property Taxes $
- Home Insurance $
- VA Funding Fee $

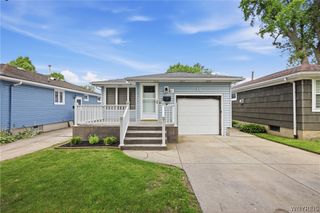
 New - 1 day ago