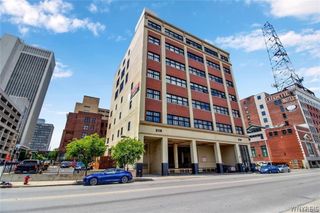
231 Richmond Avenue 14, Buffalo, NY 14222
- 2 beds |
- 2 baths |
- 1,641 sqft
 Condominium
  Built in 1994
  —— sqft lot
  2 car garage
  $271/sqft
  Listed 1 month ago
Property Description
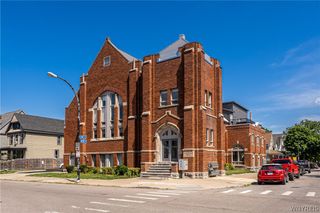
Welcome to one of the most unique apartments in town! This three story unit is in a beautifully converted red Medina stone church right in the Elmwood Village on an Olmsted Parkway. Enter into an open concept living space with high ceilings and large windows bringing in tons of light. Fully applianced kitchen with granite counters and a breakfast bar. The kitchen includes a new washer and dryer (2022). The dining area has shelving for books or other decor items. There is a great bar space with a wine fridge perfect for entertaining. Full bathroom on this floor. The second floor has 2 bedrooms and a full bath. The primary bedroom has direct access to the roof deck for enjoying your morning coffee or evening gatherings with tree top views. Next to the bedroom is a bonus space that could be a home office or extra bedroom. Go up one more floor to an amazing turret room perfect for an exercise area or home office. The turret has new windows (2023). It’s an easy walk to Elmwood and Five Points shops and restaurants. The 2 underground parking spots (1 with a new electric charger) and storage accessible by elevator make this apartment perfect for easy city living!
- Listing Status:
- Active
- Date Added:
- June 29, 2026
- Data Last Updated:
- August 10, 2026 at 6:16PM
- Listing Office:
- Gurney Becker & Bourne : 716-849-1234
- Listing Agent:
- Carolyn Hoyt Stevens : 716-310-4233
- Contact:
- 716-310-4233
- MLS ID:
- B1694498

- General: Deck
- Other Structures: Deck
- Parking: AssignedAttachedGarageTwo Spaces
- Windows: Skylight(s)
- General: Stone
- Road/Access: City Street
- HOA Amenities: StorageCommon Area MaintenanceCommon Area InsuranceCommon AreasInsuranceReserve FundSewerSnow RemovalTrashWater500.0Monthly
- Originating MLS: NYS_B
- School District: Buffalo
- County: Erie
- Zoning: 140200-100-530-0001-019-000-014
- Utilities: Sewer ConnectedWater ConnectedCircuit Breakers
- Water: ConnectedPublic
- Sewer: Connected
- Source: NYS_B
This listing courtesy of Carolyn Hoyt Stevens , Gurney Becker & Bourne
Monthly Payment
- Principal & Interest $
- Property Taxes $
- Home Insurance $
- VA Funding Fee $