800 West Ferry Street 9C, Buffalo, NY 14222
- 2 beds |
- 3 baths |
- 1,611 sqft
 Condominium
  Built in 1980
  775sqft lot
 —— car garage
  $326/sqft
  Listed 11 days ago
Property Description
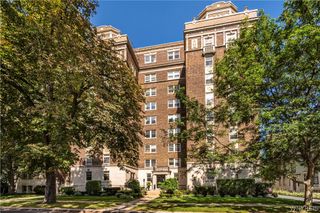
Stunning & fully remodeled 9th floor residence in the iconic Duane Lyman designed 800 W. Ferry, offering 2 bedrooms, 2.5 bathrooms, a private terrace, in-unit laundry, off-street parking and beautiful hardwood flooring throughout. A welcoming foyer features a convenient storage closet and an updated powder room before leading down a gracious hallway to the sun filled living room complete with a fireplace and classic parquet flooring. The dining area with storage closet & fireplace flows seamlessly into the beautifully remodeled kitchen showcasing crisp white cabinetry, granite countertops, and an island with seating perfect for casual dining and entertaining. The spacious primary suite offers a fantastic walk-in closet and a completely renovated ensuite bath featuring an oversized vanity with abundant storage and a walk-in subway tiled shower. Just off the primary suite, you'll find the convenient in-unit laundry and access to your own awning covered private terrace, where sweeping views provide the perfect backdrop for morning coffee or evening relaxation. The second bedroom, currently used as a den, also features an ensuite full bath with a pedestal sink and shower. Residents enjoy exceptional amenities, including a shared first floor terrace, a ground level patio with a grill, a 24/7 garage attendant and a private storage room in the building's attic. The HOA fee includes all utilities, offering outstanding convenience and value in one of Buffalo's most distinguished condominium buildings.
- Listing Status:
- Active
- Date Added:
- July 30, 2026
- Data Last Updated:
- August 10, 2026 at 3:16PM
- Listing Office:
- HUNT Real Estate ERA : 716-883-2200
- Listing Agent:
- William Abels : 716-465-3160
- Contact:
- 716-465-3160
- MLS ID:
- B1702468

- General: Awning(s)BalconyFully Fenced
- Other Structures: Balcony
- Parking: AssignedNo GarageOne SpaceGarage Door Opener
- Roofing: Metal
- General: Brick1
- HOA Amenities: Fitness CenterOtherSee RemarksCommon Area MaintenanceCommon Area InsuranceCommon AreasElectricityHeatInsuranceOtherSewerSnow RemovalSee RemarksTrashWater1299.0Monthly
- Originating MLS: NYS_B
- School District: Buffalo
- County: Erie
- Zoning: 140200-100-300-0004-001-000-9C
- Fencing: Full
- Utilities: Sewer ConnectedWater Connected
- Water: ConnectedPublic
- Sewer: Connected
- Source: NYS_B
This listing courtesy of William Abels , HUNT Real Estate ERA
Monthly Payment
- Principal & Interest $
- Property Taxes $
- Home Insurance $
- VA Funding Fee $