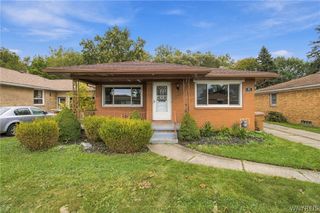
235 Potters Road, Buffalo, NY 14220
- 3 beds |
- 2 baths |
- 1,435 sqft
 Single-Family Home
  Built in 1925
  5,602sqft lot
 1 car garage
  $226/sqft
  Listed 1 month ago
Property Description
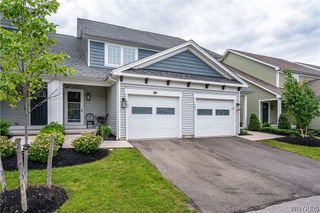
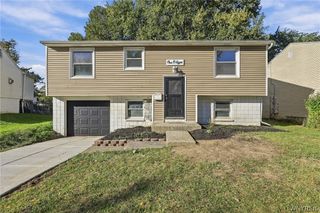
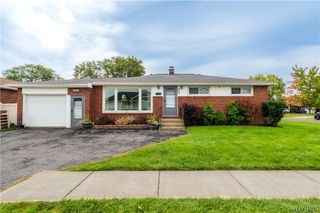
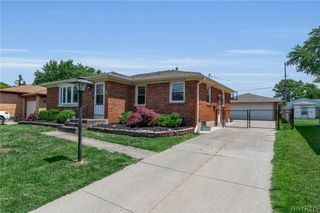
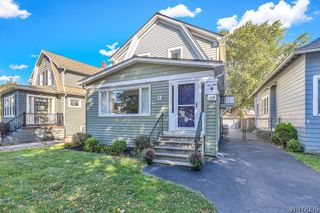
Built in 1925, this Cape offers timeless character w/a fresh, inviting feel. A welcoming first impression begins w/colorful perennial landscaping and a brick walkway leading up to a charming front stoop, accented by shutters and planter boxes. Inside, a light and airy feel is layered w/classic charm – hardwood flooring, glass door knobs, antique-style lighting, sconces, built-ins, beadboard and shiplap details blended w/a neutral palette and warm gold-tone finishes. A roomy foyer offers a warm entryway, stepping up into a bright living room w/gas fireplace and plenty of natural light. The kitchen and dining space includes updated soft-close cabinetry w/new pulls and knobs, along w/a suite of updated appliances. A bright sunroom off the kitchen offers flex space for dining, a playroom or simply a spot to relax, while overlooking your fully fenced backyard w/sliding glass doors leading out to a large concrete patio. Rounding out the main level, a 1st bedroom offers flexibility as a great office space or guest room, and the remodeled full bath includes herringbone tile flooring, an updated vanity and a refinished bathtub w/tile surround. Upstairs, two bedrooms share a large landing, along w/an updated half bath. The generously sized primary bedroom features front-facing windows and bonus storage tucked into the eaves, while the second bedroom spans the rear of the house and includes plantation shutters, neutral carpeting and a deep closet. The basement provides versatile bonus space for everyday use or entertaining, w/LVP flooring, recessed lighting and a dry bar, plus separate laundry/utility area w/foam floor tiles and built-in storage. Solid mechanicals include an updated hot water tank, pex plumbing, 150-amp panel, and whole-house water softener and dechlorination system. Outside, a detached garage offers additional storage or parking, complemented by vinyl siding and architectural roof. Set on a well-manicured, tree-lined street near Cazenovia Park, this home offers a cozy neighborhood setting just minutes from major conveniences, w/low City of Buffalo taxes and a blend of classic charm and fresh, thoughtful touches. Showings begin 9/11 @ 12pm.
- Listing Status:
- Active
- Date Added:
- September 8, 2026
- Data Last Updated:
- October 8, 2026 at 7:16AM
- Listing Office:
- MJ Peterson Real Estate Inc. : 716-689-7800
- Listing Agent:
- Laura J Nightingale : 716-310-9445
- Contact:
- 716-310-9445
- MLS ID:
- B1712452

- General: Blacktop DrivewayFully FencedPatio
- Style: Cape CodHistoric/Antique
- Other Structures: PorchPatioOpen
- Parking: DetachedGarageStorage
- Roofing: ArchitecturalShingle
- General: Vinyl SidingPEX Plumbing1Block
- Road/Access: City Street
- Originating MLS: NYS_B
- School District: Buffalo
- County: Erie
- Zoning: 140200-133-580-0004-011-000
- Fencing: Full
- Utilities: Electricity AvailableElectricity ConnectedSewer ConnectedWater ConnectedCircuit Breakers
- Water: ConnectedPublic
- Sewer: Connected
- Source: NYS_B
This listing courtesy of Laura J Nightingale , MJ Peterson Real Estate Inc.
Monthly Payment
- Principal & Interest $
- Property Taxes $
- Home Insurance $
- VA Funding Fee $

 New - 2 days ago