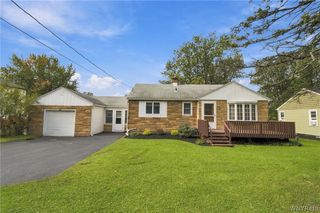
164 Shenandoah Road, Buffalo, NY 14220
- 3 beds |
- 2 baths |
- 1,610 sqft
 Single-Family Home
  Built in 1920
  5,663sqft lot
 1 car garage
  $177/sqft
  Listed 1 day ago
Property Description
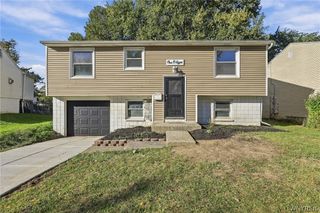
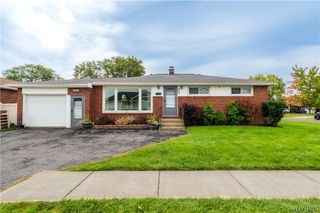
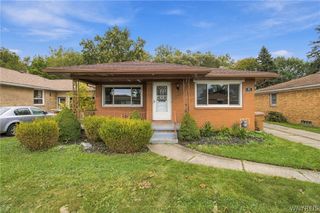
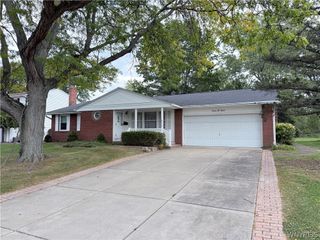
Welcome to 164 Shenandoah! This spacious 1,610 sq. ft. home offers 3 bedrooms, 2 full bathrooms & almost 500 sqft of additional finished basement space. Conveniently located near Caz Park, this home combines generous living spaces, thoughtful updates & great entertaining space. Step through the front door into a spacious entry hall that flows into the 17x13' living room, complete w/electric fireplace. Just off the living room is a versatile family room featuring a large front window & southern exposure with ample natural light. The formal dining room offers direct access to the backyard & deck which is perfect for entertaining. Hardwood floors are located beneath the carpeting. The updated kitchen features new cabinetry, quartz countertops, new flooring, apron-front sink & new Bosch dishwasher (2018). Just off the kitchen is a large pantry offering additional storage, along with convenient access to the side entrance & basement. Upstairs, the spacious primary bedroom features south-facing windows & a large walk-in closet. The updated full bathroom includes a tiled shower and an updated bathroom fan (2022). Two additional bedrooms w/original hardwood floors, original linen closet & pull-down stair access to the insulated attic completes the 2nd floor. The finished basement has bonus living space, including a versatile room ideal for a home office, playroom, or hobby space, along with a 2nd full bath & storage room. The unfinished basement includes a washer & dryer, utility sink, workshop area & additional storage. Outside, enjoy a spacious, fully fenced backyard, deck, and 1.5-car garage. Major updates: furnace (2018), central A/C (2019), fencing (2021), metal roof on the main house (2024), shingles on the skirt area of the main roof (2021), chimney rebuilt to the roofline (2023), front storm door (2023), front floodlight/camera, digital keypads on front and side doors & glass block windows the basement. With its generous living space, numerous updates & convenient location in WNY, this home is ready for its next owners! Showings begin immediately. Open houses Thurs, 10/8, from 4–6 PM and Sat, 10/10, from 11 AM–1 PM. Offers will be reviewed as they are received.
- Listing Status:
- Active
- Date Added:
- October 6, 2026
- Data Last Updated:
- October 8, 2026 at 12:19AM
- Listing Office:
- MJ Peterson Real Estate Inc. : 716-819-4200
- Listing Agent:
- Britt Konczyk : 716-955-0284
- Contact:
- 716-955-0284
- MLS ID:
- B1720051

- General: Blacktop DrivewayDeckFully Fenced
- Style: Two Story
- Other Structures: Deck
- Parking: DetachedElectricityGarage
- Roofing: AsphaltMetalShingle
- Windows: DrapesThermal Windows
- General: Blown-In InsulationShake SidingVinyl SidingWood SidingCopper Plumbing2Stone
- Road/Access: City Street
- Originating MLS: NYS_B
- School District: Buffalo
- County: Erie
- Zoning: 140200-133-670-0002-024-000
- Fencing: Full
- Utilities: High Speed Internet AvailableSewer ConnectedWater ConnectedCircuit Breakers
- Water: ConnectedPublic
- Sewer: Connected
- Source: NYS_B
This listing courtesy of Britt Konczyk , MJ Peterson Real Estate Inc.
Monthly Payment
- Principal & Interest $
- Property Taxes $
- Home Insurance $
- VA Funding Fee $

 New - 1 day ago