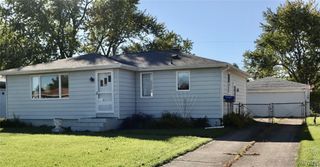
3162 Bieler Road, Orchard Park, NY 14127
- 2 beds |
- 2 baths |
- 1,308 sqft
 Single-Family Home
  Built in 1952
  0.68acre lot
 1 car garage
  $222/sqft
  Listed 5 days ago
Property Description
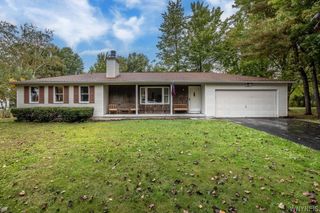
Welcome home to this spacious 2 bedroom, 2 bath ranch set on over half an acre with a beautiful tree-lined setting behind the property. Tucked away on a quiet street, this home offers generously sized rooms and a layout that gives everyone plenty of space to spread out. The main living areas include a comfortable living room with a bay window that fills the room with natural light, a formal dining room, and a family room with sliding glass doors leading to the back deck, built in 2025. Grab your coffee and enjoy the front porch, or head out back and watch the deer make their way through the trees. The home has been freshly painted throughout with all new carpeting, and the driveway was sealed just weeks ago. Major updates include a full tear-off roof in 2015, central air and a high-efficiency furnace installed in 2021. The garage features overhead doors on both the front and back, a great setup for bringing equipment in and out or making the most of the yard. The full, dry basement is clean, useful space with plenty of room to expand, including an existing bonus room that’s already built and ready to put to use. This home has been exceptionally well cared for and is truly spotless. With a great yard, plenty of room inside, and inviting spaces to enjoy outdoors, there is a lot to love here. Come see it for yourself!
- Listing Status:
- Active
- Date Added:
- October 2, 2026
- Data Last Updated:
- October 8, 2026 at 1:18AM
- Listing Office:
- Howard Hanna WNY Inc. : 716-825-0600
- Listing Agent:
- Chaylee Faulkner : 716-982-3113
- Contact:
- 716-982-3113
- MLS ID:
- B1719025

- General: Blacktop DrivewayDeck
- Style: Ranch
- Other Structures: PorchDeckOpen
- Parking: AttachedGarageGarage Door Opener
- Roofing: Asphalt
- Windows: Drapes
- General: Aluminum SidingAttic/Crawl Hatchway(s) InsulatedStoneVinyl Siding1Poured
- Road/Access: City Street
- Originating MLS: NYS_B
- School District: West Seneca
- County: Erie
- Zoning: 146089-152-100-0002-025-000
- Utilities: Electricity ConnectedHigh Speed Internet AvailableSewer ConnectedWater ConnectedCircuit Breakers
- Water: ConnectedPublic
- Sewer: Connected
- Source: NYS_B
This listing courtesy of Chaylee Faulkner , Howard Hanna WNY Inc.
Monthly Payment
- Principal & Interest $
- Property Taxes $
- Home Insurance $
- VA Funding Fee $

 New - 1 day ago