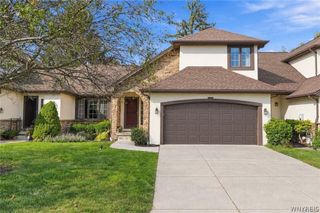
3933 Summerway Lane, Hamburg, NY 14075
- 2 beds |
- 2 baths |
- 1,336 sqft
 Single-Family Home
  Built in 1975
  8,799sqft lot
 2 car garage
  $209/sqft
  Listed 1 day ago
Property Description
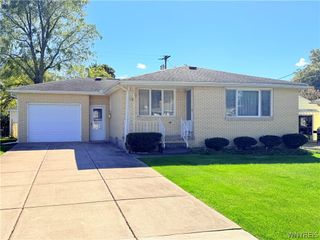
Welcome to this charming, impeccably maintained 2-bedroom, 2-full-bath ranch in the highly desirable Four Seasons neighborhood of Hamburg! Designed for easy living, this post-modern home features an inviting open floor plan with an updated kitchen including under cabinet lighting and breakfast bar; a built-in niche perfect for a beverage center or home organization area; plus a spacious living room anchored by a beautiful stone gas fireplace. A bright all-season addition, surrounded by windows, offers the perfect flex space for a cozy reading room, hobby area, or home office. The partially finished basement adds valuable versatility with two additional enclosed rooms, ideal for storage, crafts, a home gym, or whatever suits your needs. Numerous updates include new ProVia triple-pane windows (2025) throughout most of the home, rebuilt chimney (2024), newer carpeting (2023), stainless steel kitchen appliances - negotiable (2023), and fresh paint throughout. Efficient boiler heat, plus central air conditioning via the attic provide year-round comfort. Outside, the perfectly sized yard is easy to maintain and features a patio with a SunSetter retractable awning—ideal for relaxing or entertaining. Great location close to Rt.5 and I-90. Offers due Monday, October 12th @ 12 noon. Square footage confirmed by town records.
- Listing Status:
- Active
- Date Added:
- October 6, 2026
- Data Last Updated:
- October 8, 2026 at 3:18AM
- Listing Office:
- HUNT Real Estate ERA : 716-648-2300
- Listing Agent:
- Karen McDonnell : 716-868-8482
- Contact:
- 716-868-8482
- MLS ID:
- B1720062

- General: Awning(s)Concrete DrivewayFencePatioShed(s)Storage
- Style: Ranch
- Other Structures: Shed(s)StoragePorchPatioOpen
- Parking: AttachedElectricityGarageWorkshop in GarageWater AvailableGarage Door Opener
- Roofing: AsphaltShingle
- Windows: Thermal Windows
- General: BrickFiber CementFoam InsulationVinyl SidingCopper Plumbing1Poured
- Road/Access: City StreetRight of Way
- Originating MLS: NYS_B
- School District: Frontier
- County: Erie
- Zoning: 144889-170-160-0002-008-000
- Fencing: Partial
- Utilities: Cable AvailableHigh Speed Internet AvailableSewer ConnectedWater Connected
- Water: ConnectedPublic
- Sewer: Connected
- Source: NYS_B
This listing courtesy of Karen McDonnell , HUNT Real Estate ERA
Monthly Payment
- Principal & Interest $
- Property Taxes $
- Home Insurance $
- VA Funding Fee $


 New - 22 hours ago