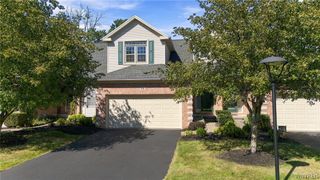
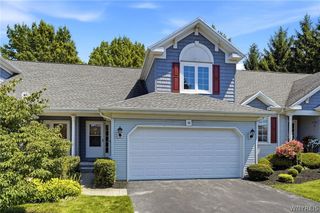
26 Pinegrove Court, Hamburg, NY 14075
- 2 beds |
- 2 baths |
- 1,528 sqft
 Condominium
  Built in 1991
  1,494sqft lot
 2 car garage
  $209/sqft
  Listed 6 days ago
Property Description
This Stunning Townhouse/Condo nestled in Private Pinegrove Cul-De-Sac features a welcoming foyer, which opens to a Dramatic Great Room with Soaring Vaulted Ceilings. Highlighted with Gas Fireplace and Skylight, Accented with Gorgeous Hardwood Flooring and Built-ins. The Classic Kitchen Showcases Custom Cabinetry with Soft Closings, Rich Granite Countertops, Equipped with SS Appliances, Dining Area with Sliding Door to Spacious Wooden Deck Overlooking Lush Greens and Views of 8th hole on Cloverbank Country Club [Formerly Known as Brierwood CC]. The Powder Room and Laundry are Conveniently Located on the First Floor. On the Second Floor, the Spacious Primary Suite is Currently Used as an In-Home Office. Additional Second Bedroom Completes the floor with Spacious Full Bathroom with a Whirlpool tub. Attached Two Car Garage. Partially Finished Full Basement Offers an Additional Space for Entertaining or could be used asa Play Room/Gym and Storage Area. For Easy Living and Lifestyle, HOA Covers Grounds Maintenance for Lawn and Snow Removal, Master Insurance, Water/Sewer, Common Area. Sorry, NO Pet Policy. Owner Reserves the Right to Set the Offer Due Date. Don’t Miss The Opportunity to Own This Beautiful Townhome! Also listed as a single family: B1719166.
- Listing Status:
- Active
- Date Added:
- October 1, 2026
- Data Last Updated:
- October 8, 2026 at 3:18AM
- Listing Office:
- HUNT Real Estate ERA : 716-633-5350
- Listing Agent:
- Yun C Coughlin : 716-628-1901
- Contact:
- 716-628-1901
- MLS ID:
- B1719138

- General: Awning(s)DeckPatio
- Other Structures: EnclosedPorchDeckPatio
- Parking: AttachedGarageOpenGarage Door Opener
- Roofing: Asphalt
- Windows: DrapesSkylight(s)
- General: BrickFrameOtherStucco2
- HOA Amenities: Common Area MaintenanceCommon Area InsuranceInsuranceMaintenance StructureReserve FundSewerSnow RemovalTrashWater450.0Monthly
- Originating MLS: NYS_B
- School District: Frontier
- County: Erie
- Zoning: 144889-181-120-0002-068-000
- Utilities: Sewer ConnectedWater ConnectedCircuit Breakers
- Water: ConnectedPublic
- Sewer: Connected
- Source: NYS_B
This listing courtesy of Yun C Coughlin , HUNT Real Estate ERA
Monthly Payment
- Principal & Interest $
- Property Taxes $
- Home Insurance $
- VA Funding Fee $