2850 Amsdell Road 42, Hamburg, NY 14075
- 2 beds |
- 2 baths |
- 1,643 sqft
 Condominium
  Built in 1992
  1,512sqft lot
 2 car garage
  $219/sqft
  Listed 2 months ago
Property Description
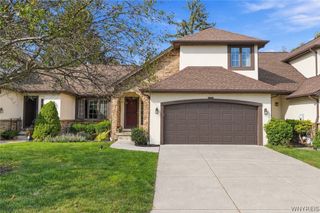
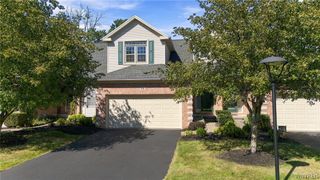
Welcome to #42 Saddlebrook Pointe! This beautifully remodeled 1,643 sq. ft. townhouse offers the perfect blend of style, comfort, and low-maintenance living. The spacious floor plan features two bedrooms, 1½ baths, a versatile loft ideal for a home office or additional living space, convenient first-floor laundry, and a two-car attached garage. The stunning new kitchen is the heart of the home, showcasing quartz countertops, a center island, tile backsplash, pantry, and brand-new stainless steel appliances. Extensive updates continue throughout with remodeled bathrooms, recessed lighting, new light fixtures, new hardwood flooring and wall-to-wall carpeting, creating a fresh, modern feel in every room. The beautifully finished basement provides exceptional additional living space perfect for a family room, recreation area, hobby room or home gym. Additional improvements include a new garage door, new garage door opener, and new windows on second floor. Relax and enjoy peaceful views overlooking Cloverbank Country Club Golf Course from this exceptional home in the highly sought-after Saddlebrook Pointe community. Completely remodeled and truly move-in ready, this is a rare opportunity to enjoy carefree townhouse living in one of the area's most desirable locations.
- Listing Status:
- Active
- Date Added:
- August 6, 2026
- Data Last Updated:
- October 8, 2026 at 4:17AM
- Listing Office:
- HUNT Real Estate ERA : 716-675-4868
- Listing Agent:
- Jeanne Moran : 716-866-4455
- Contact:
- 716-866-4455
- MLS ID:
- B1704645

- General: Sprinkler/Irrigation
- Parking: AssignedAttachedGarageTwo Spaces
- Roofing: AsphaltShingle
- Windows: Skylight(s)
- General: Vinyl Siding2
- Road/Access: Private Road
- HOA Amenities: Common Area MaintenanceSewerSnow RemovalTrashWater435.0Monthly
- Originating MLS: NYS_B
- School District: Frontier
- County: Erie
- Zoning: 144889-181-120-0004-018-000
- Utilities: Cable AvailableHigh Speed Internet AvailableSewer ConnectedWater ConnectedCircuit Breakers
- Water: ConnectedPublic
- Sewer: Connected
- Source: NYS_B
This listing courtesy of Jeanne Moran , HUNT Real Estate ERA
Monthly Payment
- Principal & Interest $
- Property Taxes $
- Home Insurance $
- VA Funding Fee $