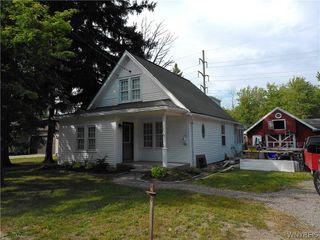
3021 Kirschner Parkway, Hamburg, NY 14075
- 3 beds |
- 1 bath |
- 1,272 sqft
 Single-Family Home
  Built in 1949
  6,107sqft lot
 2 car garage
  $196/sqft
  Listed 2 days ago
Property Description
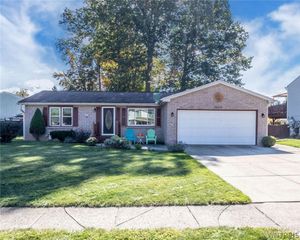
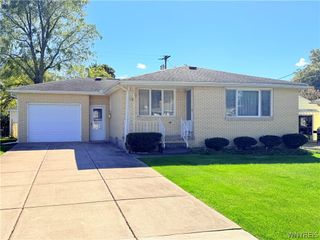
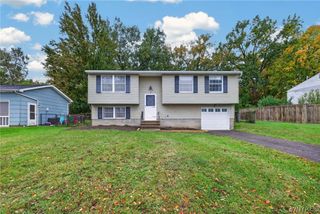
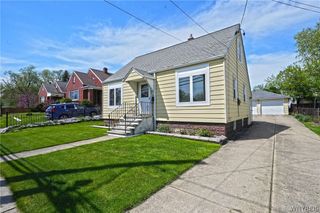
TURN THE KEY, kick back and relax in this three-bedroom Cape Cod that has been updated in all of the right places and is located within walking distance of the shores of Lake Erie and Hamburg Beach. Renovated kitchen with peninsula and stunning hardwood floors that have been restored to their original beauty highlight the charming first floor. Hardwood floors grace both bedrooms on second floor. Natural light pours into the home from all sides. In the past seven years, the home has been updated inside and out, including air conditioning, furnace, tankless hot water system, metal roof, poured back patio. Even the two-car garage was renovated. Pretty fenced lot on a quiet street in a fantastic location, minutes from the Village of Hamburg, Highmark Stadium, grocery stores and schools, and about 15 minutes from downtown Buffalo. Dry basement is partially finished with a bar, leading to even more potential. All appliances are included. Offers will be reviewed as they’re submitted. Sellers maintain right to set an offer deadline, if needed. Do not let this opportunity slip away. Showings begin immediately.
- Listing Status:
- Active
- Date Added:
- October 5, 2026
- Data Last Updated:
- October 8, 2026 at 2:16AM
- Listing Office:
- HUNT Real Estate ERA : 716-662-9701
- Listing Agent:
- Brian Hillery : 716-512-3425
- Contact:
- 716-512-3425
- MLS ID:
- B1719532

- General: Concrete DrivewayFully FencedPatio
- Style: Cape Cod
- Other Structures: PorchPatioOpen
- Parking: DetachedElectricityGarageStorage
- Roofing: Metal
- General: Aluminum SidingOtherSee RemarksVinyl SidingPEX Plumbing1Poured
- Road/Access: City Street
- Originating MLS: NYS_B
- School District: Frontier
- County: Erie
- Zoning: 144889-170-090-0011-026-000
- Fencing: Full
- Utilities: Sewer ConnectedWater ConnectedCircuit Breakers
- Water: ConnectedPublic
- Sewer: Connected
- Source: NYS_B
This listing courtesy of Brian Hillery , HUNT Real Estate ERA
Monthly Payment
- Principal & Interest $
- Property Taxes $
- Home Insurance $
- VA Funding Fee $


 New - 21 hours ago