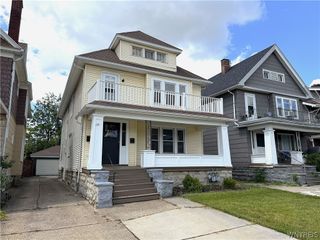
304 Wellington Road, Buffalo, NY 14216
- 6 beds |
- 2 baths |
- 2,906 sqft
 Multi-Family Home
  Built in 1925
  4,718sqft lot
 2 car garage
  $143/sqft
  Listed 14 days ago
Property Description
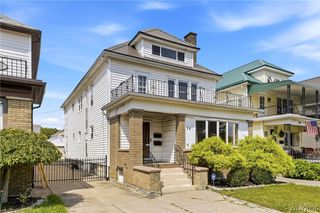
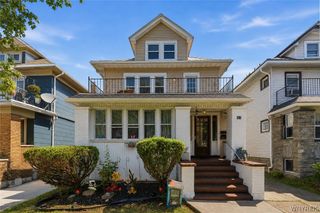
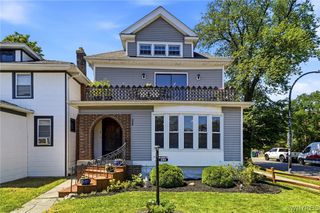
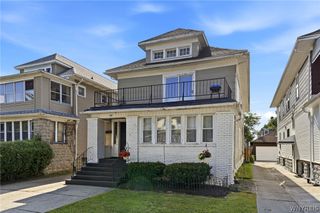
Wonderfully maintained and thoughtfully updated two family home with a two-car garage located at the quiet end of the street yet easily walkable to the Hertel Avenue conveniences. It is easy to be green at 304 Wellington as its 30 wholly owned solar panels provided enough to power the electrical needs of both apartments while also generating an additional $1,200 revenue to the owner in the past year. Additional energy efficiency features include a less than one year old induction stove (second floor kitchen), highly efficient heat pump hot water heating system and heavily insulated attic. Each unit features a large living room with decorative fireplace, built in bookcases and HDWD floors, a bright dining room with HDWD floors, kitchens with ample cupboard and counter space, three bedrooms and bathroom. The first floor has expanded living room space while the upper has a lovely outdoor balcony area. This home is vinyl sided, has updated windows, central air conditioning in both units (upper unit approx. 4 years old), furnace in lower unit approx. 4 years old, lovely gardens, full basement and attic, and all kitchen and laundry appliances are included for both units. Showings begin Thursday July 30, 2026 (5PM) – negotiations begin Thursday August 6, 2026 (5PM)
- Listing Status:
- Active
- Date Added:
- July 27, 2026
- Data Last Updated:
- August 10, 2026 at 4:16PM
- Listing Office:
- MJ Peterson Real Estate Inc. : 716-689-7800
- Listing Agent:
- Gerald M Strobel : 716-866-4564
- Contact:
- 716-866-4564
- MLS ID:
- B1701836

- General: Balcony
- Style: Duplex
- Other Structures: Balcony
- Parking: ConcreteGarageTwo or More SpacesGarage Door Opener
- Roofing: ArchitecturalShingle
- General: Attic/Crawl Hatchway(s) InsulatedVinyl SidingCopper Plumbing2OtherSee Remarks
- Road/Access: City Street
- Originating MLS: NYS_B
- School District: Buffalo
- County: Erie
- Zoning: 140200-078-500-0005-008-000
- Utilities: Cable AvailableElectricity ConnectedSewer ConnectedWater ConnectedCircuit Breakers
- Water: ConnectedPublic
- Sewer: Connected
- Source: NYS_B
This listing courtesy of Gerald M Strobel , MJ Peterson Real Estate Inc.
Monthly Payment
- Principal & Interest $
- Property Taxes $
- Home Insurance $
- VA Funding Fee $

 New - 12 hours ago