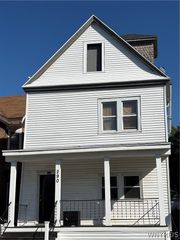
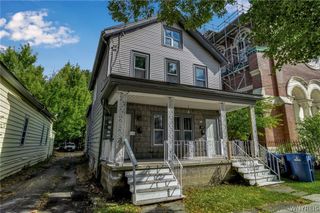
343 Normal Avenue, Buffalo, NY 14213
- 6 beds |
- 2 baths |
- 3,096 sqft
 Multi-Family Home
  Built in 1900
  3,485sqft lot
 —— car garage
  $65/sqft
  Listed 7 days ago
Property Description
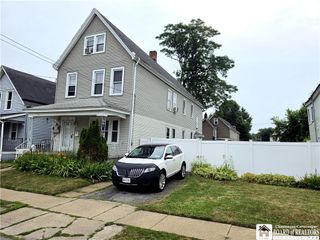
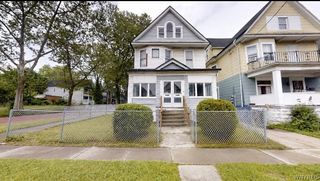
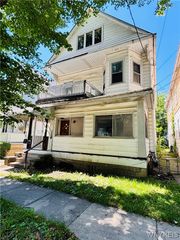
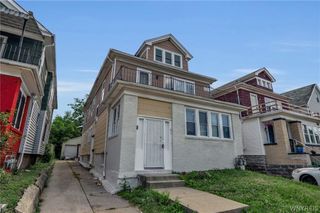
Bring your vision to this spacious and vacant 3/3 upper-lower double on Buffalo’s West Side. A new roof and gutters were installed in June 2026, providing an important recent exterior improvement. Each apartment offers three bedrooms, one full bath, generous living and dining areas, hardwood flooring, natural wood trim, and convenient laundry space. Both units feature roomy kitchens with abundant cabinetry and space for casual dining. The first-floor apartment includes a large living room, formal dining room, three bedrooms, and a screened front porch. The second-floor apartment offers expansive and flexible living and dining spaces, a kitchen with a separate breakfast area, three bedrooms—including a primary bedroom with adjoining walk-in storage—and a covered front balcony. A full basement and full unfinished attic provide extensive additional storage. The private driveway leads to a large detached storage shed. With both apartments vacant, the property offers flexibility for an owner-occupant, investor, or buyer ready to update the finishes to suit their preferences. Conveniently located on Buffalo’s West Side near the Five Points neighborhood, D’Youville University, the Niagara Street corridor, Elmwood Village, downtown Buffalo, area medical campuses, parks, shopping, dining, and entertainment. Public transportation is readily accessible, with an NFTA Grant route stop directly across the street and additional Niagara route options nearby. The property also provides convenient access to major commuting routes, the Peace Bridge, and Buffalo’s waterfront. Open Houses Sat and Sun 1-3pm, 08/08/26 and 08/09/26. Delayed negotiations until 08/12/26 at 2 PM.
- Listing Status:
- Active
- Date Added:
- August 3, 2026
- Data Last Updated:
- August 10, 2026 at 5:16PM
- Listing Office:
- John Cook Real Estate LLC : 716-909-8385
- Listing Agent:
- John M Cook : 716-909-8385
- MLS ID:
- B1703626

- General: Balcony
- Style: Duplex
- Other Structures: Balcony
- Parking: ConcreteTwo or More Spaces
- Roofing: Asphalt
- General: Composite SidingCopper Plumbing2Stone
- Road/Access: City Street
- Originating MLS: NYS_B
- School District: Buffalo
- County: Erie
- Zoning: 140200-099-510-0003-035-000
- Utilities: Sewer ConnectedWater AvailableCircuit Breakers
- Water: Not ConnectedPublic
- Sewer: Connected
- Source: NYS_B
This listing courtesy of John M Cook , John Cook Real Estate LLC
Monthly Payment
- Principal & Interest $
- Property Taxes $
- Home Insurance $
- VA Funding Fee $