402 Jersey Street, Buffalo, NY 14213
- 3 beds |
- 2 baths |
- 2,168 sqft
 Single-Family Home
  Built in 1900
  2,178sqft lot
 —— car garage
  $194/sqft
  Listed 18 hours ago
Property Description
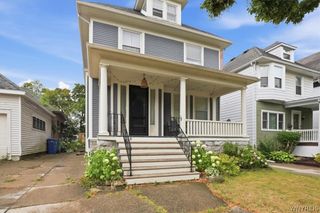
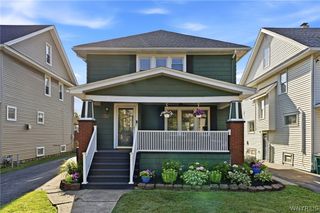
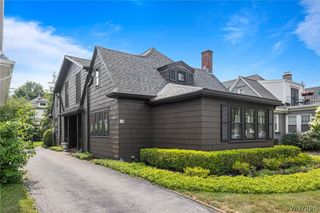
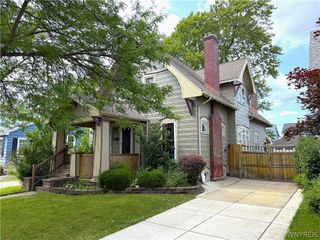
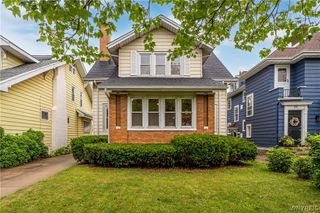
Step into timeless elegance with this beautifully renovated 3-bedroom, 2-full bath home that blends historic character with modern upgrades. Every inch of this residence has been thoughtfully updated during a comprehensive renovation just five years ago—including new flooring, light fixtures, furnace, central air conditioning, hot water tank, updated electric service, and the convenience of first-floor laundry. The heart of the home is the stunning, fully updated kitchen featuring custom cabinetry, granite countertops, a stylish tile backsplash, stainless steel appliances, a breakfast bar, and designer lighting—perfect for both everyday living and entertaining. Adjacent to the kitchen, the formal dining room includes a custom-built bar area complete with sink and beverage refrigerator. Enjoy architectural details such as multiple decorative fireplaces, exposed brick walls, tall ceilings, a curved staircase with large newel post, leaded glass windows, and original character throughout. The property also offers a charming side yard ideal for entertaining or relaxing outdoors. Bonus features include a full walk-up attic—ready to be finished for additional living space or used as generous storage. This one-of-a-kind home offers a rare combination of vintage charm and modern luxury.
- Listing Status:
- Active
- Date Added:
- August 11, 2026
- Data Last Updated:
- August 11, 2026 at 11:18PM
- Listing Office:
- Gurney Becker & Bourne : 716-849-1234
- Listing Agent:
- Jeffrey Moyer : 716-818-9042
- Contact:
- 716-818-9042
- MLS ID:
- B1700568

- Style: Traditional
- Other Structures: PorchCovered
- Parking: No GarageNo Driveway
- Roofing: AsphaltShingle
- Windows: Leaded Glass
- General: Brick3Stone
- Road/Access: City Street
- Originating MLS: NYS_B
- School District: Buffalo
- County: Erie
- Zoning: 140200-099-680-0008-020-000
- Utilities: Cable AvailableElectricity ConnectedSewer ConnectedWater ConnectedCircuit Breakers
- Water: ConnectedPublic
- Sewer: Connected
- Source: NYS_B
This listing courtesy of Jeffrey Moyer , Gurney Becker & Bourne
Monthly Payment
- Principal & Interest $
- Property Taxes $
- Home Insurance $
- VA Funding Fee $

 New - 1 day ago