218 Bedford Avenue, Buffalo, NY 14216
- 3 beds |
- 3 baths |
- 2,424 sqft
 Single-Family Home
 Built in 1920
 5,663sqft lot
 2 car garage
 $153/sqft
 Listed 27 days ago
Property Description
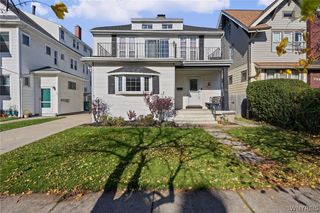
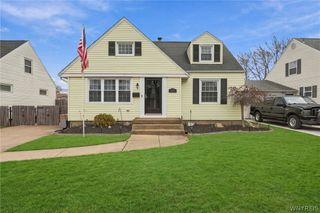
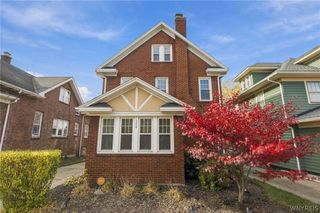
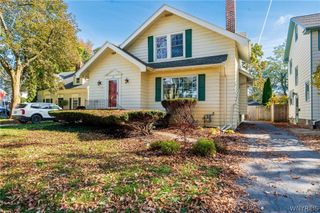
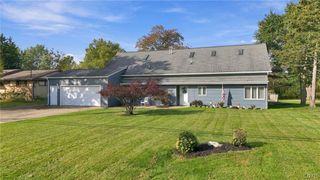
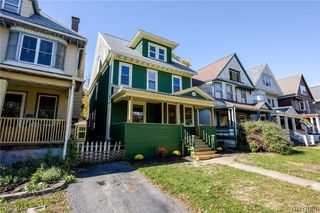
Beautiful 3 Bedroom, 2.5 Bath, 2 Story Colonial Close To Elmwood Village, Delaware Park, State University, And Buffalo AKG Art Museum. Living Room Features A Wood Burning Fireplace And Built-In Bookshelves. Eat-In Kitchen With Center Island That Includes The Dishwasher And Sink, Plus A Conveniently Located Half Bath Off The Kitchen. Formal Dining Room With French Doors Opens To A Family Room Featuring A Wood Burning Fireplace, Mini Split AC, And An Abundance Of Natural Light From Transom Windows. Walk Out From The Family Room To A Deck Overlooking An In-Ground Swimming Pool, 3 To 6 Feet In Depth. Upstairs Offers Three Bedrooms And A Study; Bedrooms Have Mini Split AC, And The Primary Bedroom Has A Wood Burning Fireplace. Full Newer Bathroom And Pull-Down Stairs To Attic Storage. Basement Includes A Workout Room And Full Bath. Concrete Driveway And 2 Car Garage Provide Off Street Parking. Open Front Porch. Historic And Beautiful Area Of Homes, The Focal Point Of The 1901 Pan-American Exposition. Seller's Discretion on day and time of entertaining offers. Security cameras in the home. Inground pool is scheduled to be winterized on October 30, 2026.
- Listing Status:
- Active
- Date Added:
- October 26, 2026
- Data Last Updated:
- November 22, 2026 at 3:18PM
- Listing Office:
- HUNT Real Estate ERA : 716-633-5350
- Listing Agent:
- Edmund J Golach : 716-903-7851
- Contact:
- 716-903-7851
- MLS ID:
- B1725179

- General: Concrete DrivewayDeckFully FencedPool
- Style: ColonialTwo Story
- Other Structures: PorchDeckCovered
- Pool: In Ground
- Parking: DetachedElectricityGarageGarage Door Opener
- Roofing: Asphalt
- General: BrickVinyl SidingWood SidingCopper Plumbing2Stone
- Road/Access: City Street
- Originating MLS: NYS_B
- School District: Buffalo
- County: Erie
- Zoning: 140200-089-220-0005-023-000
- Fencing: Full
- Utilities: Electricity ConnectedSewer ConnectedWater ConnectedCircuit Breakers
- Water: ConnectedPublic
- Sewer: Connected
- Source: NYS_B
This listing courtesy of Edmund J Golach , HUNT Real Estate ERA
Monthly Payment
- Principal & Interest $
- Property Taxes $
- Home Insurance $
- VA Funding Fee $