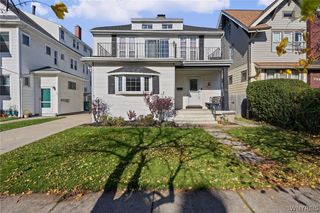
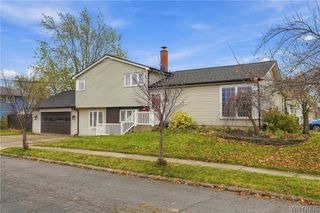
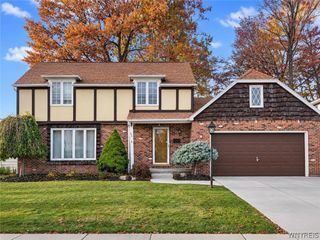
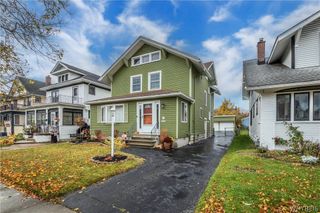
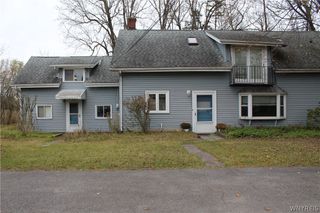
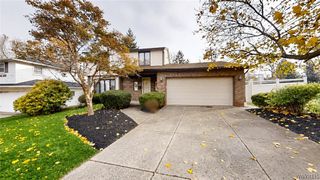
172 Washington Highway, Amherst, NY 14226
- 4 beds |
- 2 baths |
- 2,070 sqft
 Single-Family Home
 Built in 1935
 7,841sqft lot
 2 car garage
 $191/sqft
 Listed 27 days ago
Property Description
This charming residence offers an abundance of space and features that make it a true hidden gem. As you step through the front door, you'll be greeted by a spacious oversized living room, complete with a cozy gas fireplace and built-in bookshelves—perfect for relaxing or entertaining guests. The elegant dining room boasts custom wainscoting, adding a touch of sophistication to your dining experience. The large family room is a highlight of the home, featuring a gas stove and sliding doors that lead to your covered deck, creating an ideal space for indoor-outdoor living. A convenient half bathroom is also located on this level for guests. The kitchen is designed to maximize functionality and style, equipped with a cooktop, built-in oven, and an island that provides additional prep space. Enjoy the ease of a stainless steel dishwasher and a garbage disposal, The Primary bedroom suite features two skylights With four closets for all of your storage. Step outside to discover a serene rear yard that offers a park-like feel and a high level of privacy—an oasis for relaxation or outdoor gatherings. The basement features glass block windows, a high-efficiency furnace, and central air conditioning, ensuring comfort year-round. This property presents a fantastic opportunity to live in a highly desirable location. Don’t miss your chance to own this beautiful home in Snyder!
- Listing Status:
- Active
- Date Added:
- October 26, 2026
- Data Last Updated:
- November 22, 2026 at 2:18PM
- Listing Office:
- HUNT Real Estate ERA : 716-633-0300
- Listing Agent:
- Joseph A Trifilo : 716-553-3939
- Contact:
- 716-553-3939
- MLS ID:
- B1724873

- General: Awning(s)Blacktop DrivewayDeckPatio
- Style: Historic/AntiqueTwo Story
- Other Structures: DeckPatio
- Parking: DetachedGarage
- Roofing: ArchitecturalShingle
- General: Aluminum SidingVinyl Siding2Stone
- Road/Access: City Street
- Originating MLS: NYS_B
- School District: Amherst
- County: Erie
- Zoning: 142289-080-090-0003-037-000
- Utilities: Electricity ConnectedSewer ConnectedWater ConnectedCircuit Breakers
- Water: ConnectedPublic
- Sewer: Connected
- Source: NYS_B
This listing courtesy of Joseph A Trifilo , HUNT Real Estate ERA
Monthly Payment
- Principal & Interest $
- Property Taxes $
- Home Insurance $
- VA Funding Fee $