450 East River Road, Grand Island, NY 14072
- 3 beds |
- 3 baths |
- 2,694 sqft
 Single-Family Home
 Built in 1954
 0.53acre lot
 2 car garage
 $138/sqft
 Listed 27 days ago
Property Description
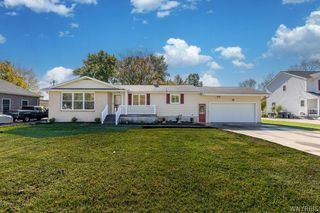
Space to spread out, room to dream, and a backyard made for summer! This home is truly one of a kind and has been owned and loved by the same owner for 52 years! Set on just over half an acre in Grand Island, 450 East River Road offers 2,694 square feet with plenty of opportunity to make it your own - Approx. 1900 sq ft on main floor and Approx 800 sq ft on 2nd floor. This Ranch style home offers two-stories and features three bedrooms and three full bathrooms, with two bedrooms offering their own attached full baths. The spacious living room provides a welcoming place to gather, with a sliding glass door opening to the beautiful backyard for easy indoor-outdoor living. The third bedroom offers flexibility to serve as additional space, giving you options to suit your needs. The second floor is partially finished but mostly unfinished, providing a blank canvas for additional bedrooms, expanded living space, or a potential in-law suite. Separate heating and hot water systems add flexibility, while a cozy fireplace, central air conditioning, and an attached garage round out the home’s features. Outside, the large, partially fenced yard includes an in-ground pool and plenty of space to entertain, garden, or unwind. Backing up to state land, the private backyard offers a peaceful natural backdrop. Bring your ideas and turn this spacious property into the home you’ve imagined!
- Listing Status:
- Active
- Date Added:
- October 26, 2026
- Data Last Updated:
- November 22, 2026 at 3:18PM
- Listing Office:
- Acropolis Realty Group LLC : 315-396-0493
- Listing Agent:
- Kathleen Dunford : 315-396-0493
- MLS ID:
- S1724750

- General: Concrete DrivewayFencePoolPatio
- Style: RanchTwo Story
- Other Structures: Patio
- Pool: In Ground
- Parking: AttachedGarageGarage Door Opener
- Windows: Skylight(s)
- General: Vinyl Siding2PouredSlab
- Originating MLS: NYS_S
- School District: Grand Island
- County: Erie
- Zoning: 144600-064-150-0001-006-000
- Fencing: Partial
- Utilities: High Speed Internet AvailableSewer ConnectedWater ConnectedCircuit Breakers
- Water: ConnectedPublic
- Sewer: Connected
- Source: NYS_S
This listing courtesy of Kathleen Dunford , Acropolis Realty Group LLC
Monthly Payment
- Principal & Interest $
- Property Taxes $
- Home Insurance $
- VA Funding Fee $