2960 Love Road, Grand Island, NY 14072
- 3 beds |
- 3 baths |
- 2,306 sqft
 Single-Family Home
 Built in 1952
 2.7acre lot
 2 car garage
 $184/sqft
 Listed 1 month ago
Property Description
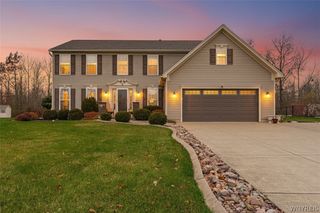
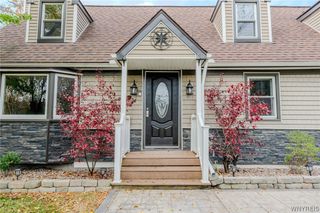
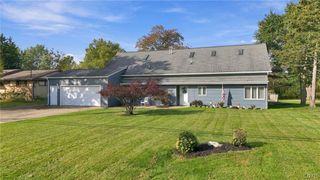
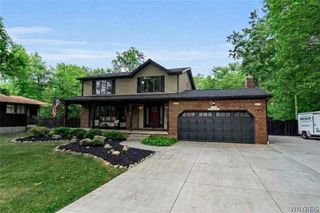
Welcome to this absolutely stunning 3-bedroom, 3-bath ranch, offering charm, charisma, and modern updates! Situated on 2.7 acres, this move-in-ready home boasts a bright open feel, beautiful finishes and inviting spaces throughout. From the moment you arrive, the charming covered front porch and exceptional curb appeal set the tone. Step inside to a welcoming living room featuring a wall of floor-to-ceiling windows, recessed lighting and elegant crown molding that fill the space w/natural light. The spectacular, fully updated kitchen is sure to impress, featuring quartz countertops, a stylish tile backsplash, electric cooktop, convenient pot filler, built-in oven, dishwasher, range hood, and microwave. The adjoining dining area showcases a large picture window, providing beautiful views of the surrounding property. The spacious primary bedroom overlooks the expansive backyard, which backs up to peaceful wooded grounds. The beautifully updated primary bath features a quartz-topped vanity, illuminated LED mirror, porcelain tile flooring, and a shower w/porcelain tile surround. The main bathroom is equally impressive, offering a dual-sink vanity w/quartz countertops, an illuminated LED mirror, porcelain tile flooring, and a porcelain tile tub surround. New laminate flooring extends throughout the living room, kitchen, and bedrooms, adding a fresh, cohesive look. The finished basement provides even more living space, complete with a comfortable family room, egress window, recessed lighting, and luxury vinyl flooring. A third full bathroom features a tiled shower and vanity w/granite countertop. Additional basement amenities include a spacious storage area, laundry room, and walk-in pantry area. Enjoy the outdoors from the screened-in patio, perfect for relaxing or entertaining while taking in the peaceful surroundings. A storage shed and attached garage provide added convenience, while central air conditioning, 150-amp electrical service, and a large hallway storage closet round out the home's desirable features. Make this your new home and enjoy its extensive updates, generous acreage and inviting indoor and outdoor spaces.
- Listing Status:
- Active
- Date Added:
- October 22, 2026
- Data Last Updated:
- November 22, 2026 at 3:18PM
- Listing Office:
- Century 21 North East : 716-773-4833
- Listing Agent:
- Geraldine A Andolina : 716-471-7143
- MLS ID:
- B1722227

- General: Concrete DrivewayFencePatioShed(s)Storage
- Style: Ranch
- Other Structures: Shed(s)StoragePorchPatioOpen
- Parking: AttachedElectricityGarageGarage Door Opener
- Roofing: Shingle
- Windows: Thermal Windows
- General: BrickVinyl SidingCopper Plumbing1Block
- Originating MLS: NYS_B
- School District: Grand Island
- County: Erie
- Zoning: 144600-050-030-0001-024-000
- Fencing: Partial
- Utilities: Cable AvailableElectricity ConnectedHigh Speed Internet AvailableWater ConnectedCircuit Breakers
- Water: ConnectedPublic
- Sewer: Septic Tank
- Source: NYS_B
This listing courtesy of Geraldine A Andolina , Century 21 North East
Monthly Payment
- Principal & Interest $
- Property Taxes $
- Home Insurance $
- VA Funding Fee $