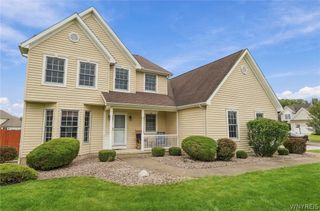
67 Oakridge, Grand Island, NY 14072
- 4 beds |
- 3 baths |
- 2,638 sqft
 Single-Family Home
 Built in 2006
 0.31acre lot
 2 car garage
 $181/sqft
 Listed 4 days ago
Property Description
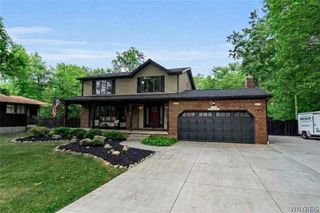
Welcome to 67 Oakridge Road, a beautifully appointed 4-bedroom, 2.5-bath Colonial offering 2,638 sq. ft. of living space on a private, wooded lot. Step into the dramatic two-story foyer, highlighted by a graceful curved staircase and framed by formal living and dining rooms, each accented with classic crown molding. The spacious eat-in kitchen features a center island, breakfast bar, and pantry, and flows seamlessly into a bright morning room with cathedral ceilings. The adjoining family room offers a warm and inviting setting centered around a wood-burning fireplace. A convenient first-floor laundry and half bath complete the main level. Upstairs, you'll find four bedrooms and two full baths, including a spacious primary suite featuring a large walk-in closet and an en-suite bath with a double-sink vanity. Step outside to your own private retreat! The resort-style, fully fenced backyard backs to tranquil woods and features a heated in-ground swimming pool, hot tub, fire pit, and stamped-concrete patio. Perfect for entertaining, relaxing, and enjoying the outdoors. Built to Energy Star standards, this exceptional home also offers two-zone A/C, a 2.5-car attached garage, and 200-amp electrical service. New roof tear off in 2020. With its thoughtfully designed interior and impressive outdoor amenities this beautiful home offers the perfect blend of comfort, style, and year-round entertaining.
- Listing Status:
- Active
- Date Added:
- November 18, 2026
- Data Last Updated:
- November 22, 2026 at 3:18PM
- Listing Office:
- Deal Realty, Inc. : 716-754-3301
- Listing Agent:
- Anne E Smith : 716-696-0193
- Contact:
- 716-696-0193
- MLS ID:
- B1729288

- General: Concrete DrivewayFully FencedHot Tub/SpaPoolPatioHot Tub
- Style: ColonialTwo Story
- Other Structures: Patio
- Pool: In Ground
- Parking: AttachedGarageGarage Door Opener
- Roofing: ArchitecturalShingle
- Windows: Drapes
- General: Vinyl SidingCopper PlumbingPEX Plumbing2Poured
- Road/Access: City Street
- Originating MLS: NYS_B
- School District: Grand Island
- County: Erie
- Zoning: 144600-051-170-0006-050-000
- Fencing: Full
- Utilities: Cable AvailableHigh Speed Internet AvailableSewer ConnectedWater ConnectedCircuit Breakers
- Water: ConnectedPublic
- Sewer: Connected
- Source: NYS_B
This listing courtesy of Anne E Smith , Deal Realty, Inc.
Monthly Payment
- Principal & Interest $
- Property Taxes $
- Home Insurance $
- VA Funding Fee $