31 Lowell Road, Tonawanda, NY 14217
- 5 beds |
- 3 baths |
- 3,048 sqft
 Single-Family Home
 Built in 1926
 0.31acre lot
 1 car garage
 $148/sqft
 Listed 1 month ago
Property Description
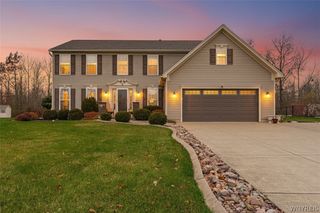
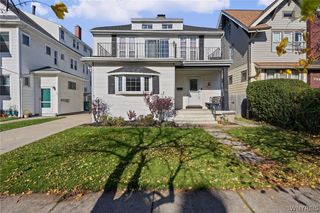
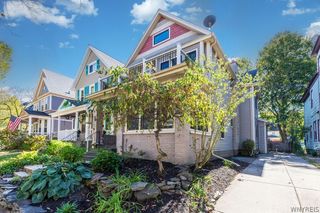
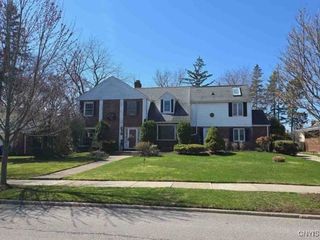
Looking for space, flexibility and a home w/character? You’ve come to the right place! Set on a charming, tree-lined street, this 3,000+ SQ ft brick home sits on a double lot and blends old-world architectural details w/unexpected spaces. A tiled foyer welcomes you inside, where hardwood floors, crown molding and wood-cased openings highlight the home’s original craftsmanship. The brick fireplace w/flanking built-ins creates a natural focal point in the living room, while the dining room features two built-in corner cabinets. A traditional swing door leads to the kitchen w/oak cabinetry and a full suite of appliances, including a new gas cooktop and InSinkErator (2026). Upstairs, you’ll find the primary suite w/walk-in closet, full bath and its own mini-split system w/separate thermostat. Up a few more stairs are two bedrooms w/double closets, one w/access to a covered 2nd-floor balcony. The home’s 2nd full bath features an arched opening, tiled tub surround and built-in linen closet, while the hallway offers another built-in cabinet. Continue to the 3rd-floor walk-up attic, where a full cedar closet, extensive eave storage and bonus space offer plenty of room for seasonal décor and even those holiday gifts you want to keep tucked away! Toward the back of the home, the family room features recessed lighting and its own mini-split system, while French doors open to the driveway and replaced cedar decking (2026), connecting the interior to the backyard. Beyond it, a separate room w/walk-in closet has been used as a primary bedroom, w/a garage-style room farther back that’s well suited for a workshop, storage or hobby space. This back-half addition lends itself to an in-law-style setup, home office or flexible living space to accommodate changing needs. Outside, the fully fenced yard features mature landscaping, a gazebo and shed. The gated concrete driveway (2012) leads to a detached 1.5-car garage (2012) w/an adjoining oversized, open-sided carport offering room for RV parking and outdoor entertaining. With its flexible layout, architectural character and storage around every turn, there’s plenty to discover here! Showings begin Friday, 10/23 @ 12pm!
- Listing Status:
- Active
- Date Added:
- October 20, 2026
- Data Last Updated:
- November 22, 2026 at 3:18PM
- Listing Office:
- MJ Peterson Real Estate Inc. : 716-689-7800
- Listing Agent:
- Laura J Nightingale : 716-310-9445
- Contact:
- 716-310-9445
- MLS ID:
- B1718889

- General: BalconyConcrete DrivewayDeckFully FencedGazeboShed(s)Storage
- Style: Historic/AntiqueTwo StorySplit Level
- Other Structures: GazeboShed(s)StoragePorchBalconyDeckCovered
- Parking: AttachedGarageStorageGarage Door Opener
- Roofing: ArchitecturalOtherShingleSee Remarks
- General: BrickVinyl SidingCopper Plumbing2Block
- Road/Access: City Street
- Originating MLS: NYS_B
- School District: Kenmore-Tonawanda Union Free District
- County: Erie
- Zoning: 146489-066-380-0001-017-100
- Fencing: Full
- Utilities: Electricity AvailableElectricity ConnectedSewer ConnectedWater ConnectedCircuit Breakers
- Water: ConnectedPublic
- Sewer: Connected
- Source: NYS_B
This listing courtesy of Laura J Nightingale , MJ Peterson Real Estate Inc.
Monthly Payment
- Principal & Interest $
- Property Taxes $
- Home Insurance $
- VA Funding Fee $