221 Stonebridge Road, Grand Island, NY 14072
- 4 beds |
- 3 baths |
- 2,120 sqft
 Single-Family Home
  Built in 2023
  8,712sqft lot
 2 car garage
  $245/sqft
  Listed 3 days ago
Property Description
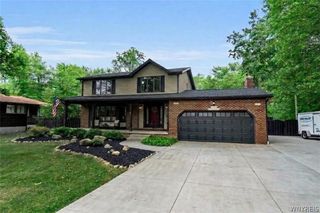
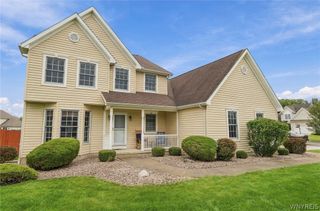
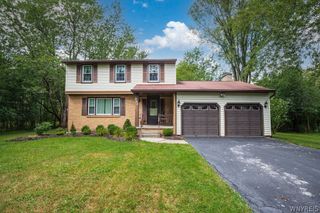
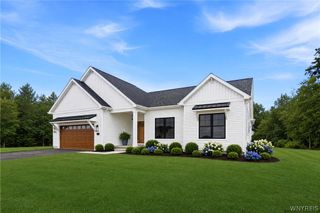
Attention to detail is evident throughout this stunning four-bedroom, 2.5-bath home, offering exceptional style and a plethora of amenities. The attractive exterior welcomes you with a stone and vinyl-covered front porch, leading into a versatile flex room that can be used as a home office, playroom, or whatever suits your needs. The open-concept main level features luxury vinyl flooring and 9-foot ceilings throughout. The spacious kitchen is smartly designed and features a large island with breakfast bar, quartz countertops, tile backsplash, pantry, recessed and under-cabinet lighting, and a full suite of appliances including microwave, stove, refrigerator, dishwasher, and disposal. The adjacent eating area offers sliding doors overlooking the beautifully landscaped yard and generous park-like green space. Just off the kitchen, the inviting family room features recessed lighting and a gas fireplace creating such a warm and cozy gathering space. The first floor also includes a convenient half bath and built-in storage bench. Upstairs, you’ll find four generously sized bedrooms. The impressive primary suite offers two walk-in closets and a private full bath with a dual-sink vanity and shower featuring a ceramic tile surround. A second-floor laundry room includes a washer and dryer for added convenience. The guest bath features a solid-surface countertop and fiberglass tub surround. The attached garage is fully finished and equipped with heating and air conditioning, along with a Wi-Fi-enabled garage door opener and remote controls. The basement offers an egress window, tankless hot water heater, sump pump with water backup, and additional storage potential. Additional highlights include lovely window treatments, Rain Bird irrigation system, central air conditioning, Wi-Fi-enabled smart thermostat, 200-amp electrical service, LED lighting, and a 30-year architectural shingle roof. Beautifully landscaped grounds complete this exceptional property. Welcome to your new home! Offers due October 15th, by 3 p.m.
- Listing Status:
- Active
- Date Added:
- October 5, 2026
- Data Last Updated:
- October 8, 2026 at 5:18AM
- Listing Office:
- Century 21 North East : 716-773-4833
- Listing Agent:
- Geraldine A Andolina : 716-471-7143
- MLS ID:
- B1719516

- General: Blacktop DrivewaySprinkler/Irrigation
- Style: ColonialTwo Story
- Other Structures: PorchCovered
- Parking: AttachedElectricityGarageHeated GarageDrivewayGarage Door Opener
- Roofing: ArchitecturalShingle
- Windows: Thermal Windows
- General: StoneVinyl SidingPEX Plumbing2Poured
- Road/Access: City Street
- HOA Amenities: 260.0Annually
- Originating MLS: NYS_B
- School District: Grand Island
- County: Erie
- Zoning: 144600-037-070-0002-015-000
- Utilities: Cable AvailableElectricity ConnectedHigh Speed Internet AvailableSewer ConnectedWater ConnectedCircuit Breakers
- Water: ConnectedPublic
- Sewer: Connected
- Source: NYS_B
This listing courtesy of Geraldine A Andolina , Century 21 North East
Monthly Payment
- Principal & Interest $
- Property Taxes $
- Home Insurance $
- VA Funding Fee $

 New - 2 days ago