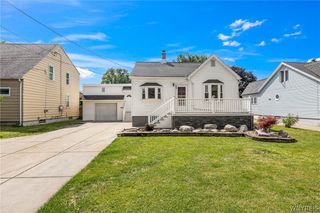
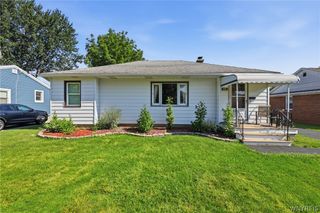
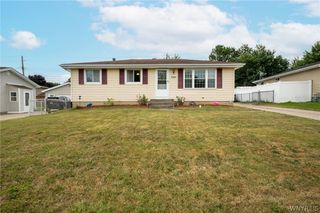
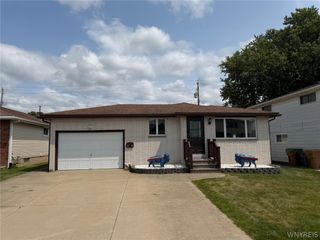
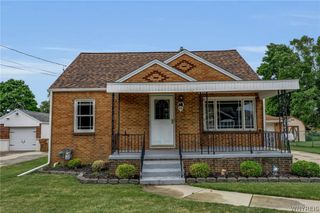
424 Eden Street, Buffalo, NY 14220
- 3 beds |
- 1 bath |
- 1,016 sqft
 Single-Family Home
  Built in 1951
  4,792sqft lot
 1 car garage
  $231/sqft
  Listed 1 month ago
Property Description
Charming South Buffalo, updated 3 bedroom 1 bath Cape! Brand new roof with transferable warranty. Stanek replacement windows throughout (2018). Spacious, bright living room & dining area with picture window & side windows that open. Two bedrooms down with ceiling fans. Updated bath with tiled tub surround & modern (glass) sink & vanity. Kitchen updates include stainless 4 burner gas stove with center grill & vented range hood, refrigerator & dishwasher. New countertop, large stainless sink with additional drinking water faucet, water purifier & soap dispenser. Breakfast bar(for stools)eating area. Awesome primary bedroom space on second floor with closet. Full basement includes newer washer & dryer, utility room, walk-in pantry & loads of storage space. Enjoy entertaining on the large covered porch & in the back yard with privacy fence (2023), no rear neighbors! One car detached garage. Property located in Buffalo's sought-after neighborhood, between Mckinley PKWY and Abbott Rd. This three block area on Eden Street, is notable for being paved with historic red brick! Its's conveniently located close to parks, restaurants, shopping & expressways. Seller reserves the right to set offer deadline based on activity. OPEN SUNDAY, July 12th, 1-3.
- Listing Status:
- Pending
- Date Added:
- July 9, 2026
- Data Last Updated:
- August 10, 2026 at 4:16PM
- Listing Office:
- HUNT Real Estate Corporation : 716-633-5350
- Listing Agent:
- Barbara A Bonhoff : 716-390-5778
- Contact:
- 716-390-5778
- MLS ID:
- B1697310

- General: Breakfast BarCeiling Fan(s)Eat-in KitchenSeparate/Formal Living RoomBedroom on Main LevelProgrammable Thermostat
- Appliances: DryerDishwasherExhaust FanFree-Standing RangeGas OvenGas RangeGas Water HeaterMicrowaveOvenRefrigeratorRange HoodWasher
- Laundry: In Basement
- Basement: Full
- Flooring: CarpetLaminateVaries
- A/C: Central Air
- Heating: GasForced Air
- Fireplace: Fireplaces: 0
- Disability Feature: Accessible Bedroom
- General: Concrete DrivewayFence
- Style: Cape Cod
- Other Structures: PorchCovered
- Parking: DetachedGarageStorageWorkshop in Garage
- Roofing: Asphalt
- General: Attic/Crawl Hatchway(s) InsulatedVinyl SidingCopper Plumbing1Poured
- Road/Access: City Street
- Originating MLS: NYS_B
- School District: Buffalo
- County: Erie
- Zoning: 140200-133-740-0001-013-000
- Fencing: Partial
- Utilities: Electricity ConnectedHigh Speed Internet AvailableSewer ConnectedWater ConnectedCircuit Breakers
- Water: ConnectedPublic
- Sewer: Connected
- Source: NYS_B
This listing courtesy of Barbara A Bonhoff , HUNT Real Estate Corporation
Monthly Payment
- Principal & Interest $
- Property Taxes $
- Home Insurance $
- VA Funding Fee $