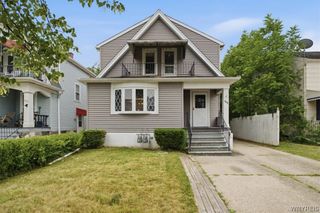
46 Park Street, Buffalo, NY 14201
- 3 beds |
- 3 baths |
- 1,695 sqft
 Duplex
  Built in 1880
  2,940sqft lot
 2 car garage
  $195/sqft
  Listed 2 months ago
Property Description
Located in the heart of Buffalo's historic Allentown neighborhood, this charming two-family property offers a unique blend of character, flexibility, and income potential in one of the city's most vibrant and walkable locations. The front townhouse-style apartment lives like a single-family home, featuring an open-concept first floor with a spacious living area, large kitchen with plenty of cabinets, along with a rare and very convenient half bath. Upstairs you'll find two bedrooms, a full bath, an open flex space ideal for a home office, reading nook, or creative workspace, along with a walk-in attic that provides valuable private storage for this apartment only. The rear apartment offers a comfortable one-bedroom layout with a generously sized living room and direct access to the backyard, creating a private and inviting living space. Outside, enjoy a quaint patio that perfectly captures the charm and character that make Allentown so special. A rare bonus for the neighborhood, the property also includes a two-car garage accessed from De Rutte Alley. With separate utilities and flexible living space, this property is ideal for both owner-occupants and investors alike. Enjoy being just a short walk from Downtown Buffalo, the Buffalo Niagara Medical Campus, and some of the city's favorite restaurant destinations including Billy Club, Beacon Grille, Casa Azul and Bettys. Whether you're looking for a place to call home, an income-producing investment, or both, this Allentown gem truly delivers the best of urban living. Seller reserves the right to set an offer deadline.
- Listing Status:
- Pending
- Date Added:
- May 29, 2026
- Data Last Updated:
- August 11, 2026 at 10:16PM
- Listing Office:
- Keller Williams Realty WNY : 716-832-3300
- Listing Agent:
- Joseph G Saccone : 716-870-6226
- Contact:
- 716-870-6226
- MLS ID:
- B1685168

- General: Ceiling Fan(s)
- Appliances: Gas Water Heater
- Laundry: Common Area
- Basement: Full
- Flooring: Ceramic TileHardwoodVaries
- Heating: GasBaseboardHot Water
- Fireplace: FireplaceFireplaces: 2
- General: FencePatio
- Style: Duplex
- Other Structures: PorchPatioCovered
- Parking: ConcreteTwo or More SpacesGarage Door Opener
- Roofing: Asphalt
- General: Wood SidingCopper PlumbingPEX Plumbing1Stone
- Road/Access: City Street
- Originating MLS: NYS_B
- School District: Buffalo
- County: Erie
- Zoning: 140200-100-770-0007-016-000
- Fencing: Partial
- Utilities: High Speed Internet AvailableSewer ConnectedWater ConnectedCircuit Breakers
- Water: ConnectedPublic
- Sewer: Connected
- Source: NYS_B
This listing courtesy of Joseph G Saccone , Keller Williams Realty WNY
Monthly Payment
- Principal & Interest $
- Property Taxes $
- Home Insurance $
- VA Funding Fee $