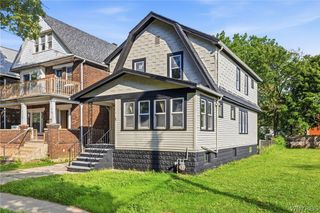
65 Whitfield Avenue, Buffalo, NY 14220
- 3 beds |
- 2 baths |
- 1,667 sqft
 Single-Family Home
  Built in 1920
  4,761sqft lot
 1 car garage
  $155/sqft
  Listed 3 days ago
Property Description
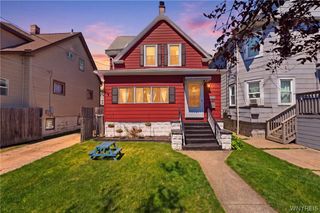
Welcome to 65 Whitfield Ave, a beautifully renovated South Buffalo home where classic charm meets modern convenience. Thoughtfully updated throughout, this spacious 3-bedroom, 2-full-bath home offers an open floor plan, quality finishes, and extensive improvements. The inviting main level features an open-concept layout, beautiful hardwood floors, and a modern kitchen highlighted by granite countertops and included appliances. Both full bathrooms have been updated, while the home's finished basement provides valuable additional space. The extensive mechanical updates provide exceptional peace of mind, including newer electrical, PEX/PVC plumbing, a new roof, and central air conditioning. The first floor also features a built-in speaker system, adding an extra touch of convenience for entertaining or everyday enjoyment. Outside, the covered rear patio and hot tub create a private space to relax or entertain in any season. With virtually every aspect of the home updated within the last decade, this is an opportunity to enjoy the character and convenience of South Buffalo without taking on a renovation project. Located close to parks, restaurants, shopping, schools, and major roadways, 65 Whitfield Ave offers the space, updates, and location today's buyers are looking for. Move-in ready, extensively updated, and packed with features—come see why 65 Whitfield Ave deserves a spot at the top of your list.
- Listing Status:
- Active
- Date Added:
- August 18, 2026
- Data Last Updated:
- August 21, 2026 at 7:16AM
- Listing Office:
- WNY Metro Roberts Realty : 716-662-0449
- Listing Agent:
- John Deibel : 716-604-4905
- Contact:
- 716-604-4905
- MLS ID:
- B1707527

- General: Concrete DrivewayFully FencedHot Tub/SpaPatio
- Style: Two Story
- Other Structures: PorchPatioCovered
- Parking: DetachedGarage
- Roofing: AsphaltArchitecturalShingle
- General: FrameVinyl SidingPEX Plumbing2Block
- Road/Access: City Street
- Originating MLS: NYS_B
- School District: Buffalo
- County: Erie
- Zoning: 140200-133-550-0002-015-000
- Fencing: Full
- Utilities: Electricity ConnectedSewer ConnectedWater ConnectedCircuit Breakers
- Water: ConnectedPublic
- Sewer: Connected
- Source: NYS_B
This listing courtesy of John Deibel , WNY Metro Roberts Realty
Monthly Payment
- Principal & Interest $
- Property Taxes $
- Home Insurance $
- VA Funding Fee $

 New - 1 day ago